Get Full Government Meeting Transcripts, Videos, & Alerts Forever!
Get email alerts on the Historic Addition topic
No spam. Unsubscribe anytime.
Historic commission approves 377.7 sq ft rear addition at 131 West Main Street
Summary
The commission unanimously approved a rear addition and associated changes for Lane Easterling’s building at 131 West Main Street; discussion covered drainage, HVAC placement and flood-proofing options.
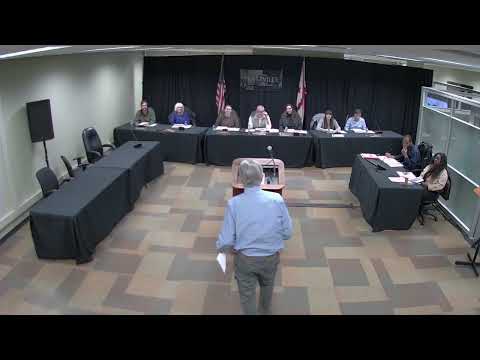
The City of Prattville Historic Preservation Commission unanimously approved a certificate of appropriateness for a 377.7-square-foot rear addition to 131 West Main Street, petitioner Lane Easterling told the commission.
Easterling, who said he has owned the building since 1995 and operates an Edward Jones office there, described the addition as necessary to keep his practice downtown and to provide access to an existing full basement. “I've owned this building, purchased it in 1995, and I've run my Edward Jones practice in that building,” Easterling told the commission. He said the expansion would allow additional licensed advisers and staff to be accommodated without relocating.
City staff presented the project materials and noted the proposal keeps the front façade unchanged and locates the new brick-faced addition at the rear. Staff said the proposed rear roof would slope perpendicular to the existing roof, that the addition’s rear façade would be raised to conceal the roof pitch, and that the proposed gutters are not included in the commission guidelines and should be noted. Staff also provided the numeric size of the addition: 377.7 square feet.
Commission discussion covered stormwater and flood concerns for the downtown block, the basement’s current unused status because of floodplain insurance considerations, and mechanical equipment placement. Easterling said he and contractors plan to centralize HVAC equipment so rooftop units will not be visible from the front: “We're gonna centralize that. We've had HVAC folks come in and already look.” He also said he plans to paint the building in a consistent color scheme and to return with details on front‑window replacements separately; he indicated front windows would be replaced with either solid wood or wood‑clad windows.
A commissioner asked about brick color and whether the new brick would be painted; Easterling said the new brick would initially be the same orange brick and that he intends to repaint the front and back to get a consistent color. Commissioners also discussed flood-proofing the basement; Easterling said he is exploring floodproofing measures and exemptions that might reduce insurance costs. He noted two recent major flood events and said he would consult staff about possible exemptions or mitigation strategies.
The motion to approve the certificate of appropriateness for 131 West Main Street carried unanimously. Staff noted the applicant had one prior commission action in 2014 related to signage for the same property and advised the applicant to coordinate final material samples with staff prior to construction.