Get Full Government Meeting Transcripts, Videos, & Alerts Forever!
Get email alerts on the Economic Development topic
No spam. Unsubscribe anytime.
Board approves building-height variance to support Weidman Electrical reuse at former Graphic Packaging site
Summary
The Board approved an area and dimensional variance to permit a taller contiguous building section at the former Graphic Packaging facility to accommodate Weidman Electrical Technology Inc.'s planned equipment and reuse.
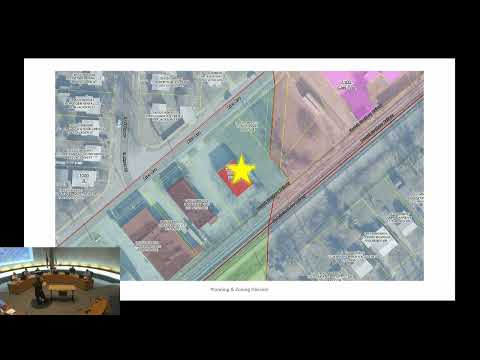
The Middletown Board of Zoning Appeals approved an area and dimensional variance to allow a taller contiguous building section at the former Graphic Packaging International (GPI) facility to accommodate proposed equipment by Weidman Electrical Technology Inc.
City planning staff explained the site is a single contiguous manufacturing building with a portion of the structure within 200 feet of a residential district; under the current code the I-2 District has a 50-foot height limit where industrial structures are adjacent to residential zoning. Staff noted a 2012 permit on file referenced a 65-foot height for part of the building; records are incomplete following a cybersecurity incident, and staff could not locate a clear variance record from that earlier permit.
Jacob Schulte, acting director of the city’s Community and Economic Development department, described the proposal as part of a broader adaptive-reuse effort following Graphic Packaging’s departure from the site. He said Weidman — an electrical-technology firm that would add machinery and employ between roughly 50 and 100 people — is in due diligence and that the variance is one of the zoning hurdles to reuse.
Board members discussed proximity to the residential district and whether the contiguous building configuration triggered the height standard. Staff explained that if the proposed structure were a separate, noncontiguous building, building-height review would defer in part to fire-department standards rather than the 50-foot adjacency rule; because the plant is a single contiguous structure the adjacency limit applied.
After deliberation, a member moved to approve the variance citing criteria that the request is a reasonable and minimal adjustment to allow reoccupation and employment creation; the motion passed with one abstention recorded: Stefan Wanamaker — yes; Gary Gross — yes; Thomas Evans — yes; David Cash — yes; Jerry Heidenreich — yes; AJ Mintel — abstain.
The variance clears a zoning obstacle for the prospective tenant’s planned machine installation at the site. The Community and Economic Development office said it will continue to work with the prospective tenant on environmental, permitting and review steps required before operations could begin.