Get Full Government Meeting Transcripts, Videos, & Alerts Forever!
Get email alerts on the Zoning And Variance topic
No spam. Unsubscribe anytime.
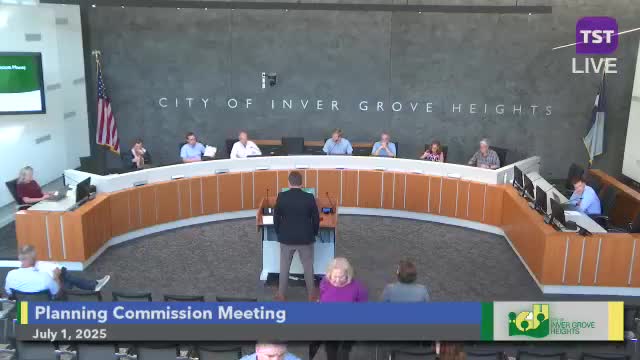
Planning Commission grants variance to allow 100% steel exterior at XL Westcott site
Summary
The commission unanimously approved a variance to allow steel to cover the full exterior of a new 6,728-square-foot warehouse at the XL Westcott facility, finding the structure would not be visible from public rights-of-way; the item goes to city council July 14.
The Inver Grove Heights Planning Commission voted 7-0 on July 1 to grant a variance allowing steel to be used on 100% of the exterior walls of a proposed 6,728-square-foot warehouse at the XL Westcott natural gas facility, exceeding the standard city code limit of 33% steel on exterior building surfaces in the I-2 (General Industrial) zoning district.
Planning staff told the commission the 139-acre industrial site is heavily wooded and the proposed warehouse would sit roughly 289 feet from the nearest property line and about 850 feet from the closest residential lot; staff concluded the building would not be visible from the public right-of-way and noted a similar variance had been granted on the site in 2015. Ben, planning staff, said the primary rationale for the city’s 33% limit is aesthetic, but concluded that because the site is large and interior development is not visible, the criteria for a variance were satisfied.
Ursula, the project architect with TKDA, described the warehouse as a pre-engineered metal building that will be used for storage and forklift loading with a small conditioned office area. “The warehouse will be not a fully conditioned space but semi conditioned and it'll serve just as that,” she said, adding that a new precast control building on the site will house the plant’s communications center and administrative functions. Ursula noted that, if approved, the warehouse would be the eighth steel-clad building on the property.
Commissioners debated whether granting variances of this standard repeatedly should prompt broader code changes; staff said the city could consider policy changes if similar variances become frequent. Commissioner Heinrich moved approval; Commissioner Gosell seconded. The roll call vote was unanimous in favor: Commissioners Clancy, Heidenreich, Hunting, Wipperman, Tweed, Tyken and Coasell voted aye. The commission scheduled the case for City Council review on July 14, 2025.
The variance approval applies only to the materials on the proposed warehouse and does not authorize other changes on the site. Staff said required building permits and site-specific engineering reviews remain necessary; findings supporting the variance will be included in the resolution forwarded to council.