Get Full Government Meeting Transcripts, Videos, & Alerts Forever!
Get email alerts on the Housing topic
No spam. Unsubscribe anytime.
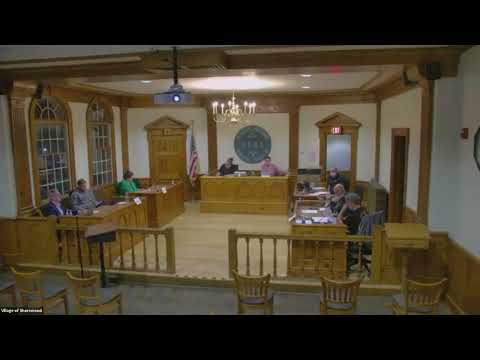
Shorewood plan commission advances housing initiative; prioritizes ADU public engagement and drafts
Summary
The commission discussed a multi-part initiative to increase housing opportunities in Shorewood, including a proposed change to household‑occupancy limits (from three to four adults), removing a village prohibition on basement sleeping/dwelling units, and draft rules for accessory dwelling units (ADUs). Commissioners prioritized drafting ordinance
The Shorewood Plan Commission spent the bulk of its meeting reviewing a multi-part initiative intended to increase housing opportunities in the village. Planning staff outlined four topics: (1) a proposed change to the household-occupancy definition, (2) the village restriction on bedrooms or dwelling units in basements, (3) draft regulations for accessory dwelling units (ADUs), and (4) whether to allow duplexes more broadly in residential districts.
Household definition: Planning Director Bart summarized the first proposed change: "The first one, we discussed, you know, several months ago... the main change here would be to change it from 3 adults of any relationship to 4 adults of any relationship." The stated purpose is to allow two adult couples to share a dwelling without classifying the home as a rooming house. Commissioner Wicklund said she preferred retaining a three‑adult limit to discourage student‑house conversions near the university.
Basements and sleeping spaces: Staff recommended removing an existing local provision that bars basements from being used for sleeping or as separate dwelling units, arguing that building-code safety provisions (egress, ceiling height, ventilation) already govern habitability. The commission indicated support for advancing this item for public review.
Accessory dwelling units (ADUs): Staff presented a detailed ADU draft that would allow internal, attached or detached accessory units and identified several policy choices for the commission: maximum ADU size (examples ranged from 900 to 1,300 square feet or up to the size of the principal dwelling), how to count lot coverage (principal vs. accessory structure limits), height limits for detached ADUs, and parking requirements (whether unenclosed parking should count). Commissioners expressed a preference for flexibility on parking to encourage uptake. The commission agreed ADUs merit focused public engagement; staff will produce a survey and sample scenarios for public review.
Duplexes and R‑6 district: Commissioners discussed the village’s historic treatment of duplexes and noted confusion where the R‑6 district name suggests two‑unit housing but local code does not permit new duplexes in that district. Several commissioners supported permitting duplexes more broadly or at least clarifying district names and rules; staff will return with options.
Next steps and public engagement: The commission agreed on a two‑pronged approach: staff will draft ordinance language for several of the items and prepare a public-survey engagement focused first on ADUs (with photos/scenarios and simplified questions on parking, size and lot coverage). Bart said he would return with draft ordinances and the proposed survey for the commission to review.
Meeting action: The commission introduced the proposals and directed staff to prepare ordinance drafts and public engagement materials; no final zoning changes were adopted at this meeting.