Get Full Government Meeting Transcripts, Videos, & Alerts Forever!
Get email alerts on the General Plan Update topic
No spam. Unsubscribe anytime.
Planning Commission recommends Highland City adopt updated General Plan and Transportation Master Plan
Summary
After nearly two years of work, the Planning Commission recommended the City Council adopt a comprehensive update to Highland’s General Plan and the Transportation Master Plan, directing staff to incorporate commission edits including active‑transportation connections along SR‑92 (evaluating the Bull River underpass), a parkway/streetscape detail,
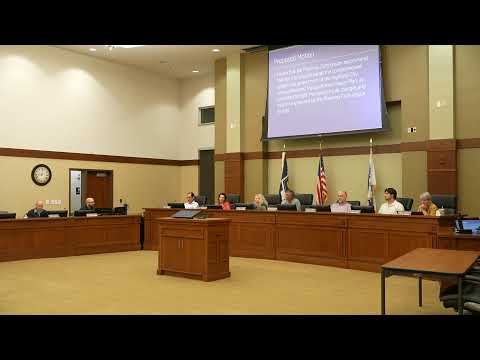
The Highland City Planning Commission recommended the City Council adopt the city’s comprehensive General Plan update and associated Transportation Master Plan after an extended review and public hearing. Staff said the draft reflects about two years of public outreach and internal review; it includes updated land‑use and future‑use maps, a new parkway detail page, an appended Transportation Master Plan with technical reports, and revisions requested by commissioners during earlier workshops.
Key items the commission asked staff to include or clarify before final adoption by council:
1) Active‑transportation connections on SR‑92 and Bull River tunnel: staff and consultants asked whether to show a proposed north‑side SR‑92 multiuse trail that could be tied into the existing tunnel/underpass at Bull River and connect to Highland Boulevard. Commissioners and Hills Engineering indicated the connection is worth showing in the plan as a concept so state agencies (UDOT) and funding sources can consider it during project reviews.
2) Parkway and streetscape details, placemaking and gateways: staff added a parkway detail page illustrating conversion of parkway strips to lower‑water landscaping. Commissioners directed additional language that placemaking efforts should address the civic center/library area within Town Center, unify streetscape elements at primary gateways (Longhorn/West, Highland Boulevard/North, Alpine Highway and the eastern AF Canyon approach), and consider traffic‑calming measures that double as placemaking/beautification.
3) Dark‑sky aspiration and xeriscape standards: commissioners asked staff to retain dark‑sky language as an aspirational goal for city‑owned lighting and to pursue code updates and design guidance for xeriscape landscaping on private property; staff noted changes to private lighting standards would require policy discussion and council direction.
4) Water element, DWR comments and conservation: staff reported responses to late comments from the Utah Division of Water Resources (DWR) and said modeling indicates Highland holds adequate water rights to support the plan’s build‑out scenario (staff cited current holdings of ~16,700 acre‑feet versus a modeled build‑out need of ~13,000 acre‑feet; drought‑adjusted reliable allocations were discussed). Commissioners supported keeping conservation strategies and education in the plan and directed staff to continue the conservation plan updates and to consider incentives (for example, smart‑irrigation rebates) and public education rather than prescriptive irrigation dates in the general plan.
5) Modern income housing and mixed‑use language: the commission kept language enabling modern income or mixed‑use developments in and adjacent to the town center but clarified that any rezones or development proposals would proceed through the normal public hearing and rezone processes.
6) Trails, e‑bikes and enforcement: commissioners asked staff to add language about signage and rules to protect trails from unauthorized use by high‑powered e‑bikes and similar devices and to coordinate enforcement practices with police resources.
7) AF Canyon gateway idea: commissioners encouraged staff to include a concept encouraging inter‑agency partnerships to better manage canyon traffic and visitor access (for example, a consolidated visitor/parking concept in partnership with federal/state land managers), while noting costs and agency control would drive any implementation.
8) Basements and high‑water areas: staff clarified the city does not categorically prohibit basements in areas with high water tables but requires geotechnical review and mitigation; staff and commissioners asked for clearer plat notes to warn buyers and to place responsibility for mitigation on developers and property owners.
At the hearing Councilmember Doug Courtney offered public comment praising the commission and staff for their work on the plan. After discussion commissioners moved and seconded a recommendation that the City Council adopt the General Plan update and Transportation Master Plan incorporating the commission’s directed edits; the motion passed by roll call. The item will proceed to City Council for formal adoption.