Get Full Government Meeting Transcripts, Videos, & Alerts Forever!
Get email alerts on the Zoning Variance topic
No spam. Unsubscribe anytime.
Hammond BZA approves variance for R2M Property Investment Group to build at 4626 Johnson Avenue
Summary
The Hammond City Board of Zoning Appeals unanimously approved a developmental variance allowing construction of a single‑family home at 4626 Johnson Avenue; approval is conditioned on final technical plan review and removal of a redundant curb cut.
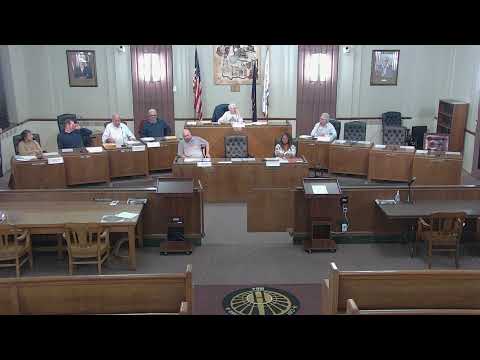
The Hammond City Board of Zoning Appeals unanimously approved a developmental variance for R2M Property Investment Group LLC to construct a single‑family home at 4626 Johnson Avenue (case C‑25‑11).
The petitioner, represented at the hearing by Trevante Wallace, asked the board to allow construction on a lot that is narrower and slightly smaller than current zoning requires. Staff said the lot measures roughly 37.5 feet in width and 4,781 square feet in area, falling short of the typical 40‑foot width and 4,800‑square‑foot minimum. Planning consultant Novak and staff presented an analysis showing a preponderance of adjacent parcels on the block share similar undersized dimensions and that the previous house on the parcel had recently been demolished.
Staff recommended granting the variance, subject to two conditions: technical review and final approval of building and site plans by city staff, and removal of an unnecessary ribbon‑style curb cut/driveway at the south edge of the property because the proposed detached garage will be accessed from the alley. The board adopted the staff report and findings and then voted 5–0 to approve the developmental variance.
Petitioner and staff discussed proposed building details during the hearing: the submitted site plan shows a detached garage at the rear of the lot (approximately 22 by 20 feet) accessed from the alley, and the proposed dwelling was described as a roughly 1,600–1,700 square‑foot, five‑bedroom home with a full basement. Planning staff noted the proposed design will better comply with current setback expectations than the prior structure that had been located at the rear of the parcel.
The board recorded each motion and vote by roll call; recorded tallies for adopting staff findings and for the approval motion were 5 ayes, 0 nays, 0 abstentions. With the approval, the petitioner must complete final technical reviews and remove the redundant curb cut before issuance of building permits.