Get Full Government Meeting Transcripts, Videos, & Alerts Forever!
Get email alerts on the Zoning Variance topic
No spam. Unsubscribe anytime.
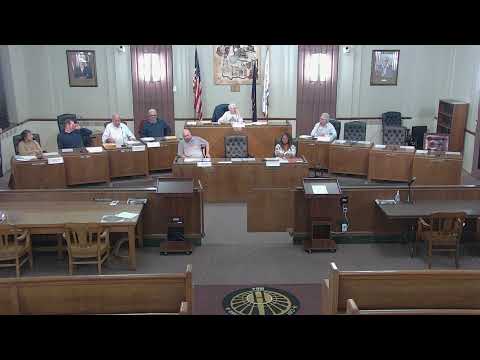
Hammond BZA approves three variances for CRG Group to build on narrow Third Street corner lot
Summary
The Hammond City Board of Zoning Appeals on a 5–0 vote approved three related developmental variances requested by CRG Group LLC to allow a new two‑story house on a narrow corner parcel on Third Street, subject to final technical review and formal dedication of a 10‑foot strip of right‑of‑way covering the sidewalk.
The Hammond City Board of Zoning Appeals on a unanimous roll-call vote approved three related developmental variances for CRG Group LLC that together allow a new single‑family house on a constrained corner lot on Third Street.
The petitions (Z‑25‑16, Z‑25‑17a and Z‑25‑17b) sought reductions to the minimum lot size and width, a smaller front‑yard setback and a reduced corner side‑yard setback to fit a two‑story house on the property. The board approved the staff recommendations and each variance by a 5–0 vote.
Staff told the board the property dates from an older plat and that a 10‑foot strip at the front of the lot — roughly 449.77 square feet — encroaches into the public right‑of‑way. As a condition of approval, the board required preparation and recordation of a formal public right‑of‑way dedication for that 10‑foot strip, final technical review and approval of all building and site plans, and approval of the three petitions as concurrent and related actions.
Petitioner Chris Rhodes, representing CRG Group LLC, said the parcel was acquired from the redevelopment committee and that current zoning standards make the lot too narrow for a typical house footprint. Rhodes described the lot as angled and estimated the width at the sidewalk to be about 45.32 feet; the requested lot area reduction would set the lot at 4,757 square feet. The front‑yard setback sought is about 17 feet to match nearby homes; the corner side‑yard reduction creates a narrow clearance at one rear corner (Rhodes characterized it as roughly 18 inches at the narrowest point). Rhodes said the developer intends to place any garage off the alley and that the proposed house is designed to be compatible with its neighbors and the nearby train station.
Board members pressed for numeric details during the hearing — lot widths measured at different points, the effective front‑setback measurement taken from the inside edge of the sidewalk, and whether the east side of the house would maintain a five‑foot separation. Staff and the petitioner confirmed the dimensions in the record and that some garage placement issues could be resolved administratively once a full site plan is submitted.
The board first adopted the staff report and findings for Z‑25‑16, then voted to approve each variance in separate motions. Roll‑call tallies for each approval were recorded as 5 ayes, 0 nays, 0 abstentions.
With the votes complete, staff and petitioner will proceed to finalize engineering, complete the public right‑of‑way dedication for the 449.77‑square‑foot (10‑foot) strip along the lot front, and return any required administrative approvals for the final building permit process.