Get Full Government Meeting Transcripts, Videos, & Alerts Forever!
Get email alerts on the Design Standards topic
No spam. Unsubscribe anytime.
Carbondale planners weigh design standards and storage incentives for ADUs
Summary
Commissioners debated whether ADUs should be held to new architectural-compatibility standards and whether the town should offer incentives (a "carrot") such as exempting a small amount of storage from floor-area or impervious calculations. Opinions split between relying on existing UDC design language and adding ADU-specific standards or targeted
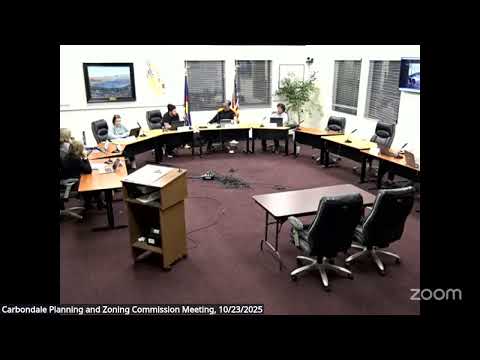
CARBONDALE — During a two-hour session on Oct. 23, the Planning and Zoning Commission considered adding ADU-specific design standards and whether to incentivize small storage areas and private outdoor space to improve ADU livability.
Staff presented three options: A) make no ADU-specific changes and rely on existing UDC residential design standards (UDC §5.6.0.1); B) add ADU-specific standards (architectural compatibility with the primary structure, a private outdoor space requirement and a bulk-storage provision) but allow commissioners to select which standards to apply; or C) exempt ADUs from standards unless they are attached to structures of merit. Commissioners broadly rejected full exemption (option C) and split between relying on existing standards (option A) versus adopting targeted ADU standards with incentives (option B).
On storage, commissioners and applicants discussed a “carrot” approach: allow a small exempt storage area (examples in discussion included roughly 10% of an ADU’s floor area or fixed small amounts such as 30–35 square feet) that would not count against impervious-lot coverage or interior square footage. Supporters said exempting exterior or minimally invasive storage would help small ADUs hold outdoor gear without requiring interior space that reduces livability. Staff cautioned that exemptions complicate long-term compliance (for example, if an ADU is later converted back into primary living space, nonconforming storage could create enforcement questions).
Commissioners also discussed private outdoor space. Some favored a modest requirement (for example, a small patio or 6-by-10-foot spill space) as part of a menu of incentives; others worried that mandating outdoor space could increase development cost or alter how basement or interior ADUs are designed. On architectural compatibility, several commissioners said the existing UDC language (UDC §5.6.0.1) already guides compatibility through scale and contextual review and, combined with forthcoming OTR design guidelines, may be sufficient; others supported allowing the commission or staff to require two or more compatibility characteristics (roof form, massing, materials) on a case-by-case basis.
No new design standard was adopted at the meeting. The commission favored continuing the topic and asked staff to bring proposed text options and examples back after HPC input and additional internal review. Commissioners signaled support for incentives (the storage “carrot”) rather than strict new mandates, but asked staff to clarify enforcement mechanisms so exemptions would not create long-term nonconformities.
Provenance: Discussion begins during the design-standards section (first related remarks ~48:43) and continues through the commissioners’ deliberations on options A–C.