Get Full Government Meeting Transcripts, Videos, & Alerts Forever!
Get email alerts on the Municipal Facilities topic
No spam. Unsubscribe anytime.
Brentwood committee reviews police facility plans, budget ranges and town‑hall test fits
Summary
The Municipal Complex Research Committee on Nov. 1 reviewed three design concepts for a new Brentwood police department and a test fit for a stand‑alone town hall, received preliminary cost ranges and agreed to update estimates before a planned public information session.
The Municipal Complex Research Committee on Nov. 1 reviewed three design concepts for a new Brentwood police department and a test fit for a stand‑alone town hall, received preliminary cost ranges and agreed to update estimates before a planned public information session.
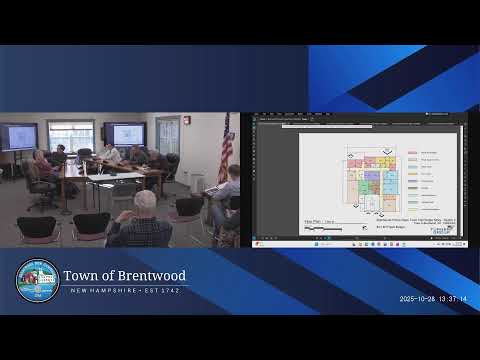
Doug, the meeting presenter, walked the committee through a single‑story police department program that includes administrative offices, secure interview and vestibule areas, patrol spaces, locker and training rooms, a fitness area, booking and evidence storage and a two‑vehicle sally port. “So the difference between construction and project is project has all the soft cost in it,” Doug said, summarizing the $4,700,000 figure he presented for the project (construction plus engineering, testing, telecom and furniture).
Committee members discussed site constraints and utilities, noting the parcel likely needs a septic system and a well and that site rock/ledge could raise site‑work costs. Doug said the plan intentionally locates training and briefing rooms so they can be shared or allow a future expansion; he described a second option as “Option 2 — PD with future expansion” and a third design as a town‑hall test fit of about 7,800 square feet intended to show how town services (finance, land use, tax collection, meeting rooms and records/vault space) could be accommodated.
Cost ranges and sequencing were a central focus. Doug presented the PD concept at about $4.7 million and said a version that reserves adjacent land for future expansion could increase site‑preparation costs modestly (a working planning range discussed was roughly $4.7M–$4.9M). He estimated a renovation of the existing municipal building to repurpose space for town functions would run “1.7 to 2.4” million, while a program that built both a new PD and a new town hall together pushed the combined cost toward the neighborhood of $7 million when construction and the town‑hall program are combined.
Committee members and the presenter stressed uncertainties that affect those ranges: site work (grading, leveling and ledge removal), separate mechanical systems for shared vs. stand‑alone spaces, and potential code upgrades such as vertical circulation, elevators and whether sprinklers (fire suppression) would be required if two uses are connected. Doug said he would analyze the fire‑suppression/code question and report back.
Members discussed operational choices, including whether to include an on‑site fitness room or provide gym memberships for officers. The presenter said equipment donations are possible and noted officers have triennial fitness requirements; several members said an on‑site, multipurpose fitness area would more reliably support staffing needs than memberships off‑site.
Public commenters asked about waterproofing and marketability of the existing building. Resident Jack Mitchell of Sherman Avenue said, “the chronic water problem really has been an issue,” and asked whether the renovation estimate would address that problem. Committee members responded that waterproofing and HVAC upgrades were part of the renovation concept and that budget ranges reflect those contingencies, but they also cautioned that market estimates for selling the existing property have varied (past numbers referenced during discussion ranged roughly from $800,000 to $1.1 million) and that the local market is limited.
Next steps: the committee asked Doug to revise cost figures and confirm code/fire‑suppression triggers and to supply updated budgeting for presentation to the public. The group tentatively scheduled a public information session for early December and set its next committee meeting for Tuesday, Dec. 18, at 1:30 p.m. Draft warrant language for any article to be presented at town meeting should be prepared in January, committee members said.
Votes at a glance: the committee voted to table approval of the Oct. 7 minutes to the next meeting (motion made and seconded; motion approved) and later moved, seconded and approved adjournment.
A full set of site drawings and cost assumptions will be circulated to the committee before the info session; members asked that graphics remove the explicit “town hall” label from PD documents and instead refer to “future expansion” so the public is not led to expect a committed town‑hall build unless voters approve it.