Get Full Government Meeting Transcripts, Videos, & Alerts Forever!
Get email alerts on the Curb Cut Offstreet Parking topic
No spam. Unsubscribe anytime.
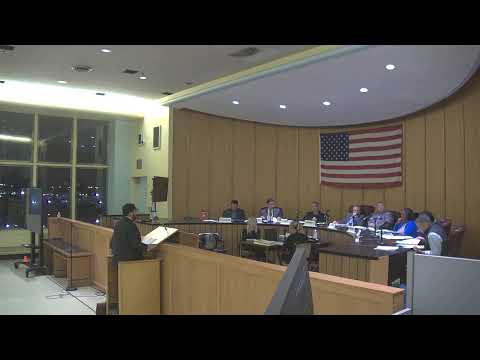
Long Beach zoning board denies homeowners’ request for 30‑foot curb cut at 74 Delaware Ave.
Summary
The Zoning Board of Appeals denied Patricia and Joseph Gummis’s request for a combined 30‑foot curb cut to serve front‑yard parking at 74 Delaware Avenue. Board members debated whether the property still had a legal parking generator after portions of the detached garage were converted to living space; the motion to deny passed 4–3.
The Zoning Board of Appeals of the City of Long Beach denied a request by Patricia and Joseph Gummis to retain a combined 30‑foot curb cut and front‑yard off‑street parking at 74 Delaware Avenue.
The application, filed as Case No. 3460 under the City of Long Beach zoning ordinance (section cited by the board as 9‑113.28 for off‑street parking/curb‑cut size), drew lengthy testimony from the applicants and questions from board counsel and members about whether the property still had a legally recognized parking generator (a garage) after part of the detached garage had been converted to living space.
“After we put the cement in … we found out that we didn't have our off‑street parking anymore,” applicant Patricia Gummis said during her testimony, describing renovations that followed a house lift in 2018 and subsequent permit activity and contractor work. She said plans and certificates of occupancy in earlier years showed garage parking, but that more recent filings and work complicated the parking status.
Deputy corporation counsel Joseph Lupo and several commissioners focused on the legal test for a curb cut tied to a “parking generator” such as a garage. Board members and counsel recounted that the zoning code allows a combined curb‑cut width of 25 feet as of right; the applicants sought to keep a total of about 30 feet based on a 20‑foot existing curb cut plus an additional 10 feet created when the house was raised.
Board members also questioned whether the building department or the applicants’ contractor had properly communicated changes. The applicants said portions of their plans were approved by the building department and supplied to the contractor; they also said recent cement work was completed in April 2025 (as stated in testimony).
A motion to deny the variance passed. In roll call votes recorded on the record, Commissioner Callahan, Commissioner Markowitz and Chairman Morelli announced votes to grant; Commissioner Lees, Commissioner Brooks, Commissioner Alvarado and Commissioner DePasquale announced votes to deny. The application was denied by majority vote.
After the decision, the chairman explained options available to the applicants: revise the curb‑cut dimensions and resubmit plans to meet the 25‑foot combined maximum, or pursue judicial review through an Article 78 petition in Nassau County Supreme Court. Applicants asked about costs and described an inspection change and associated contractor expense they said occurred during construction.
The board’s decision centered on the application of the city code’s curb‑cut limits and the loss (and later partial restitution) of a legal parking generator when the detached garage was converted to accessory use. The board did not grant the variance; the applicants were informed of the administrative and legal remedies available.