Get Full Government Meeting Transcripts, Videos, & Alerts Forever!
Get email alerts on the Moonlight Redevelopment topic
No spam. Unsubscribe anytime.
Toll Brothers proposes 601‑unit Moonlight Shopping Center redevelopment with 27% affordable housing
Summary
Toll Brothers and its partners presented a plan to redevelop the 14.3‑acre Moonlight Shopping Center at 2610 El Camino Real into a mixed‑use project with about 601 housing units, roughly 27% of which the applicants say would be affordable.
Toll Brothers and its development team told a standing‑room audience at a community meeting that they propose to replace the 14.3‑acre Moonlight Shopping Center at 2610 El Camino Real with a mixed‑use project of about 601 housing units, ground‑floor retail and a central plaza. "That shopping center is just about 14.3 acres…we hope to turn it into a a 601 unit, you know, mixed use, development," said Rob Connolly, a lead presenter for the project.
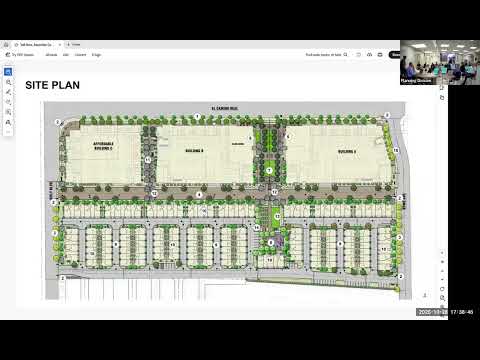
The proposal would place two 6–7‑story podium condominium buildings along El Camino Real with ground‑floor retail, an approximately 166‑unit affordable apartment building at the corner and three‑story townhomes toward the rear to transition to the surrounding neighborhood. "We have about 27% — we're offering about 27% of our overall project in affordable housing," Connolly said, and USA Properties described plans to manage the affordable building and provide resident services such as after‑school programs and financial coaching.
Why it matters: the project team characterized the development as a catalyst for the city’s El Camino specific plan area and said the proposal would provide deeper affordability than a typical city requirement (the team noted a 15% baseline in the area). Developers said the affordable building would include income tiers targeted at multiple percentages of area median income (AMI) and that resident services would be delivered on site.
Key facts and timeline: the applicants said they filed a state housing application referenced in the meeting as "SP 330" (application submitted in 2024), have completed multiple technical review rounds with city staff and expect the California Environmental Quality Act (CEQA) review to start; the team said they are targeting planning commission and city council hearings in the second quarter of next year. If approvals are obtained, the applicants described roughly one year of site development and about 2–3 years of vertical construction thereafter.
Units, affordability and operations: Buildings labeled A and B will be for sale as condominiums, the team said; Building C will be rental and managed by USA Properties. Mike Allen of USA Properties said, "Once the building's constructed, then we hand it off to our own our in house property management company," emphasizing that the firm's vertically integrated model includes development, construction and ongoing management. The team said the corner apartment building contains 166 units, of which 164 would be affordable and two would be manager units; overall the development would allocate about 27% of total units as affordable across multiple AMI tiers.
Retail, parking and circulation: project representatives said the plan includes about 15,000 square feet of retail, likely subdivided into smaller spaces sized for neighborhood uses rather than a single large anchor. Nick Khosla, identified as Toll Brothers' vice president of floor planning and government affairs, said retail will be oriented to an internal plaza and that the team is engaging a retail consultant to study demand. Parking proposals presented to the audience included roughly 1.8 parking spaces per unit for the two condo buildings (about 140 spaces each) and about 1.0 space per unit for the affordable building (roughly 160 spaces); the team said those ratios meet or slightly exceed city requirements. The applicants told the audience that vehicular access to parking would be from Kylie and Bowie (no new vehicular access on El Camino Real) and that a formal traffic study is underway.
Environmental review, utilities and sustainability measures: the applicants said David J. Powers (environmental consultant) will prepare CEQA analysis for the city, and the city will act as lead agency and post environmental documents when the review is complete. The team confirmed the project will be all‑electric and said garage spaces will be "plumbed" for EV chargers; they also described that connecting to recycled‑water infrastructure ("purple pipe") would be possible but could materially increase utility costs depending on the city's schedule and funding for the larger recycled‑water program.
Community concerns and applicant responses: residents raised multiple issues including expected traffic and cut‑through routing in adjacent neighborhoods, loss of on‑street parking on El Camino Real, tree selection and canopy, construction impacts and whether the project density and height were appropriate for the immediate neighborhood. The applicants said a construction management plan and permit conditions will address noise, safety and access during construction and that traffic mitigations identified in the formal traffic analysis would be implemented if required.
Next steps: the project team directed residents to the city's online project page (search the address: 2610) for plans and materials, said they will continue follow‑up with neighbors and reiterated that the environmental review and city hearings remain to be completed. The meeting closed after public comment and Q&A.