Get Full Government Meeting Transcripts, Videos, & Alerts Forever!
Get email alerts on the Historic Preservation topic
No spam. Unsubscribe anytime.
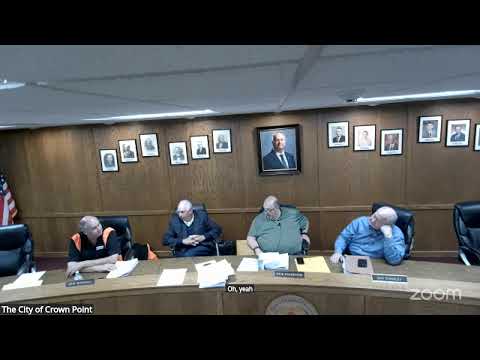
BZA approves garage variances for historic house at 205 East South Street after neighborhood support
Summary
The board approved two variances allowing a carriage-house-style garage larger and taller than code limits, following a unanimous historic-preservation recommendation and public support from nearby residents.
The Crown Point Board of Zoning Appeals approved two variances for 205 East South Street (Petitions 25-34 and 25-35), permitting a detached carriage-house-style garage with a 1,444-square-foot footprint and a peak height of about 26 feet. The variances exceed the accessory-structure limits for the R-2 zone (900 square feet and 16 feet in height).
Architect Jim Kyleman said the design is intended to match the historic Holly House; the plans received a unanimous favorable recommendation for a certificate of appropriateness from the city's historic-preservation commission. Owner Robert Bishop said he and his wife intend a full, historically sensitive restoration of the property.
Planning staff noted that Indiana Landmark had expressed concern that the proposed garage could overwhelm adjacent single-story homes, but staff and the historic commission recommended approval with appropriate findings. Several neighbors, including Dan Bowdich and Dave Kralik, spoke in support of the restoration and the proposed garage design.
On roll call for Petition 25-34 (footprint variance), the motion passed with a majority of board members voting to approve; one member (Dan Rohaley) recorded a dissenting vote. The board then approved Petition 25-35 (height variance) with the same findings.