Get Full Government Meeting Transcripts, Videos, & Alerts Forever!
Get email alerts on the Rezoning topic
No spam. Unsubscribe anytime.
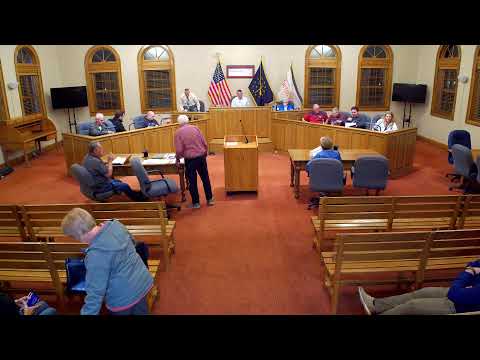
Planning commission recommends rezoning of five South Main parcels to R‑3; sends favorable recommendation to council
Summary
The Martinsville City Planning Commission on Oct. 28 voted to recommend that City Council rezone five parcels on South Main and South Maryland streets from B‑2/R‑2 to R‑3, forwarding a favorable recommendation after extended public comment.
The Martinsville City Planning Commission on Oct. 28 voted to recommend that City Council rezone five parcels on and around South Main Street and South Maryland Street from B‑2 and R‑2 to R‑3 (docket PC25026).
Petitioner Mike Gossett of Rooted Oaks Construction and city staff explained that the rezoning request is the first procedural step. If council approves the rezoning, the applicant must later seek a vacate/replat and detailed site plan review before building; staff noted each of the five parcels meets the R‑3 minimum lot size requirement identified in the ordinance.
The hearing drew extensive public comment from immediate neighbors who said the proposal — described in petitioner materials as a multifamily development with three‑story buildings — would increase traffic at a busy intersection, heighten sewer and drainage risks, and reduce sunlight and privacy for adjacent one‑story homes. Resident David Eastwood noted the proposed building height listed in petitioner materials was about “30 foot tall,” compared with existing neighboring building heights he said were ~13 feet, and several speakers raised concerns about sewer backups and sidewalk/snow removal impacts.
Commissioners discussed comprehensive plan guidance and the tradeoffs between retaining a commercial use and encouraging residential infill. Several commissioners said the parcel is underutilized as an aging commercial property and that compact residential development can be consistent with the plan in some in‑town locations; other commissioners expressed sympathy for neighbors’ concerns and emphasized the need for later site‑level review to address access, parking, drainage and compatibility.
After discussion the commission considered and defeated an initial motion requesting an unfavorable recommendation. A subsequent motion to recommend rezoning to R‑3 carried and the commission will forward a favorable recommendation to City Council. The commission noted that project details (setbacks, height, parking, drainage and other site constraints) would be evaluated in subsequent platting and site‑plan reviews if the rezoning proceeds.
The petitioner and city staff were advised to coordinate follow‑up traffic, drainage and site‑plan materials for the record if the developer returns to the commission after council action.