Get Full Government Meeting Transcripts, Videos, & Alerts Forever!
Get email alerts on the Zoning Code Update topic
No spam. Unsubscribe anytime.
Palos Park plan commission reopens public hearing on comprehensive zoning update after residents object to small-lot rules and Western Growth Area overlay
Summary
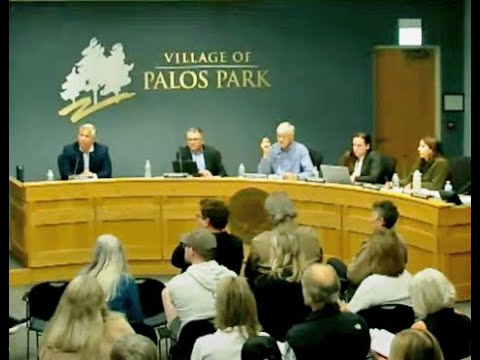
PALOS PARK, Ill. The Palos Park Plan Commission reopened a public hearing Nov. 6 on a proposed comprehensive update to the village zoning code and related zoning-map changes, then continued the hearing to Dec. 18 after extended public comment.
PALOS PARK, Ill. The Palos Park Plan Commission reopened a public hearing Nov. 6 on a proposed comprehensive update to the villagezoning code and several attendant zoning-map changes, hearing a lengthy consultant presentation followed by more than two hours of public comment before continuing the hearing to Dec. 18.
The draft code, prepared by Camaros zoning consultants, reorganizes and modernizes definitions and district rules, adds an "open space" and an "institutional" district, clarifies use tables and planned-unit-development (PUD) procedures, and proposes map changes such as applying a Western Growth Area (WGA) overlay to several properties west of Bell Road. After public comment, commissioners voted to continue the public hearing to Dec. 18 for further review.
Why it matters: the rewrite would reset how the village defines allowable uses, measures building size and coverage, and treats smaller, older lots. Residents and neighboring property owners told the commission the changes as drafted could allow smaller "legacy" homes, broaden the range of commercial and social-service uses in districts now labeled open space or institutional, and make it easier to pursue large PUD projects in the WGA.
The consultant presentation Arista Strunges, principal and partner at Camaros, summarized the work that produced the public-hearing draft. "My name is Arista Strunges. I am the principal and partner at Camaros. We're a zoning firm located in Chicago, Illinois," she told the commission, then reviewed the draft's organization: consolidated definitions and measurement rules; a new, clearer use table; site standards for accessory structures, parking and landscaping; and a single, consolidated PUD article intended to simplify review procedures.
Strunges said the draft attempts to preserve the current R-1 character for large lots while recognizing older, smaller parcels as "legacy lots," and to add standards that scale building coverage and impervious-surface limits to lot size. She described the legacy-lot approach as intended to remove nonconforming status for existing legal lots below one acre but above a defined minimum and to offer tailored setbacks and measurement rules for those lots.
Mark Herman, Palos Park director of community development, described the recommended zoning-map adjustments. He said the proposal would add a WGA overlay to properties west of Bell Road that are already part of the village's Western Growth Area master plan, apply an open-space zoning district to certain annexed forest-preserve parcels and Centennial Park, and apply an institutional district to village-owned facilities such as Village Hall's parking lot, the adjacent "sluice house," and the Metro commuter parking lot. Herman also said the plan had removed two manufacturing (M-1) parcels from detailed consideration at the meeting after property owners and nearby residents expressed concerns.
Public comment and main concerns
- Legacy lots and minimum dwelling size: Many residents said the draft's suggested minimum dwelling sizes for smaller legacy lots would allow houses far smaller than the community expects. The public-hearing draft discussed a lower minimum (the draft that residents had seen earlier had included 500 square feet for some smaller lots), prompting pushback. Commissioners heard repeated requests to raise the minimum and to preserve existing patterns in Palos Park. As one resident noted after the presentation, the commission agreed to revisit the proposed minimum and return with a revised number at the next hearing.
- Western Growth Area (WGA) overlay and the Gleneagles strip: Property owners and neighbors from the Gleneagles and Glens of Connemara neighborhoods asked the commission not to let the WGA overlay be read by developers as a step toward commercial redevelopment. Resident Brad May said, "Our key concern is regarding use of that land, in future years," and asked whether any PUD proposals exist now (Herman said none had been filed). Richard Bridal, an attorney representing Lemont-area interests, said a submitted letter objected "to the inclusion of properties West Of Bell Road into this new WGA district" and urged removal of small remnant strips from the overlay because of potential adjacency to residential neighborhoods.
- Uses allowed in open-space and institutional districts: Several speakers expressed alarm that the proposed open-space and institutional district use tables could permit institutional or cultural facilities with retail or restaurant components, treatment-oriented facilities, or expanded daycare and residential-treatment definitions. Long-time resident Rhonda McCarthy said, "Somewhere along the way ... whoever is allowing certain definitions ... has lost sight of what Palos Park is," and urged commissioners not to approve the draft without resolving those questions.
- Parking, enforcement and commercial vehicles: Residents asked for clearer rules on remote parking lots, shared parking and reciprocal parking agreements; some said recent development and the mosque's parking patterns already create congestion on Eightieth Avenue. Several residents also urged the commission not to broaden rules on overnight parking of commercially marked passenger vehicles, arguing that loosening enforcement would change neighborhood character.
- Other topics: Residents raised beekeeping (apiary) rules, treatment of forest-preserve parcels shown as "un-zoned" on the current map, cemetery/open-space protections, and whether the villageowned Metro parking lot could later be redeveloped.
Staff direction and next steps Commissioners and staff acknowledged multiple items to revisit before the next hearing: the minimum dwelling size for legacy lots, specific use definitions and permitted/special-use distinctions in the open-space and institutional districts, the WGA map application to particular parcels (including the Glen Eagles remnant strip), and the draftlanguage on parking and commercial vehicles. Herman said the draft copies much of the current PUD and WGA regulations into the consolidated PUD article but that the map application is primarily a clarity exercise to show where existing WGA rules apply.
Actions taken The commission approved the minutes from its July 18, 2024 meeting (with two abstentions recorded because those commissioners said they had not attended that earlier meeting). The commission then voted to continue the public hearing on the zoning-code update to Dec. 18, 2025, to allow staff and the consultant time to revise definitions and use listings and return with updated language.
What remains open The commission did not vote on any zoning-map changes or on the text update itself. Key open questions include a revised minimum dwelling-size threshold for legacy lots, the permitted uses that will be listed in the open-space and institutional districts, and which specific western parcels (if any) should be removed from or remain in the WGA overlay. Commissioners invited residents and neighboring municipalities to continue submitting written comments and promised to review the use table and definitions in more detail and post updated drafts before the continued hearing.
The commission reconvened the public hearing and will meet again on Dec. 18, 2025, for further consideration.