Get Full Government Meeting Transcripts, Videos, & Alerts Forever!
Get email alerts on the Residential Development topic
No spam. Unsubscribe anytime.
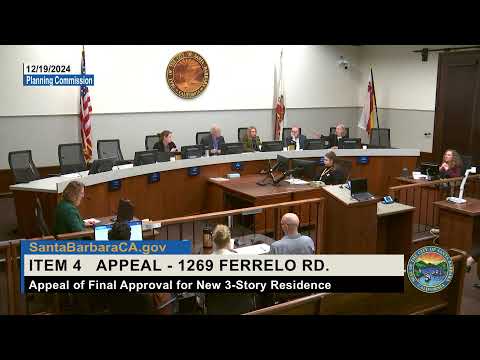
Planning commission continues appeal of 1269 Ferrero Road redevelopment after neighbor challenges floor-area calculations
Summary
The commission continued an appeal of the Single Family Design Board’s final approval for a three‑story house at 1269 Ferrero Road to Jan. 16, 2025, directing staff to return with recalculated floor-area figures under two perimeter assumptions after neighbors alleged the original 2023 plans misidentified a foundation as an enclosing wall.
The Santa Barbara City Planning Commission continued, to Jan. 16, 2025, an appeal by neighbor Rose Wills of the Single Family Design Board’s (SFDB) final approval of plans for a three‑story, single‑family residence at 1269 Ferrero Road. The commission directed staff to return with floor-area calculations comparing two technical assumptions after several members of the public and appellants questioned the calculation method used to determine the project’s floor‑area ratio (FAR).
At issue is whether plans that received Project Design Approval (PDA) in January 2023 are in "substantial conformance" with the final approval plans now before the commission. Staff (case planner Sebastian Herrick and design-review supervisor Ellen Kokinda) told commissioners the project as proposed in October 2024 showed a net reduction in gross floor area even though the amount of conditioned (habitable) basement area increased; staff reported the project’s FAR was calculated at approximately 84 percent of the allowed maximum and therefore did not require a land‑use modification.
Appellant Derek Booth, a neighboring civil engineer who spoke for a group of adjacent property owners, challenged staff’s and the applicant’s approach to measuring the basement perimeter. Booth argued that a foundation element shown on the January 2023 PDA drawings was incorrectly treated as an exterior perimeter wall that enclosed basement floor area; that, he said, allowed the applicant to claim a 50-percent reduction under the municipal definition for partially below‑grade floors and thereby materially lowered the FAR calculation. Booth said the feature in the 2023 drawings is not a full perimeter wall and does not reach floor level; he estimated the mischaracterization increased net floor area by roughly 700 square feet compared with the PDA plans and therefore the final plans are not in substantial conformance.
Attorney Janet McGinnis and architect Dan Weber, representing the applicant, disputed Booth’s technical interpretation and said the design changes between January 2023 and October 2024 did not alter the building’s exterior massing, footprint or the exterior walls that were the basis for PDA. Weber said the team revised plans at commissioners’ and SFDB direction (including lowering building height and clarifying deck setbacks) and that staff and the SFDB reviewed the revised FAR calculations. The applicant's position is that livable floor area can increase without increasing net floor area used for FAR calculations, and that the project meets code and design‑review findings.
Multiple neighbors and community members urged the commission to uphold the appeal or seek further review. Public comments that the commission heard included concerns about scale and compatibility with the historic Garcia Tract/Bungalow Haven neighborhood, loss of trees, privacy impacts from upper‑story decks, noise and HVAC equipment near neighboring bedroom windows, and the potential loss of modest-family housing stock as large ‘‘trophy’’ homes replace smaller historic cottages.
Planning staff summarized the narrow scope of the commission’s review: to determine whether the final approval plans substantially conform to the PDA plans and the council and commission conditions that followed earlier appeals. Commissioners debated technical points including the municipal definitions of net floor area, livable floor area, and the code language that allows a 50‑percent reduction for floors substantially below grade (used in FAR calculations). Commissioners also questioned whether the SFDB and staff had previously examined the same wall‑perimeter issue and whether additional checking of the FAR calculation should be performed.
At the hearing’s close, the commission voted unanimously to continue the matter to a date‑certain, Jan. 16, 2025, and directed staff to return with FAR recalculations under two scenarios: (1) using the perimeter as presented in the January 2023 PDA drawings (the "red‑line" perimeter) and (2) using the alternative perimeter advanced by the appellants (the narrower structural wall or "blue‑line" perimeter). The commission said staff should present the two calculations and explain any differences in the FAR outcomes and the implications for the PDA substantial‑conformance analysis. The motion to continue passed on a roll call vote: Commissioner Wisscomb — yes; Commissioner Boss — yes; Commissioner DeLucio — yes; Vice Chair Wardlow — yes; Chair Bauke — yes.
Background and key facts in the record presented at the hearing: - Applicant’s proposal (as described by staff): a 4,103‑square‑foot, three‑story single‑family residence with decks and balconies, attached garage, photovoltaic system, pool and landscaping; plans include perimeter planting and removal of three trees in the front setback (project description pulled from staff presentation). (The hearing record contains variations in how certain interior and garage area figures are reported; staff notes that final staff-calculated floor‑area tables are authoritative for FAR determinations.) - Planning history: the project received Project Design Approval from the SFDB in January 2023; that approval was appealed to city council, which denied the appeal and required conditions; final approval proceedings have continued with multiple hearings and two appeals to the planning commission before today’s continuation. - Disputed technical issue: whether the January 2023 PDA plan set included a perimeter wall extent that legitimately qualified the basement for a 50‑percent floor‑area reduction; if that reduction is not allowed, the FAR could exceed thresholds that would trigger a land‑use modification.
The commission’s continued hearing will reopen the public record for the limited purpose of presenting staff’s recalculation and any new evidence tied directly to the FAR/perimeter question; staff said it will accept short, targeted public comment at that subsequent hearing rather than re‑running the entire multi‑year design debate.