Get Full Government Meeting Transcripts, Videos, & Alerts Forever!
Get email alerts on the Locust Hotel topic
No spam. Unsubscribe anytime.
Developers and commission continue debate over Locust Avenue hotel text change; hearing continued to Nov. 18
Summary
Windward Development presented revised text changes and site plans for a proposed Locust Avenue hotel, including a 55-foot height cap and limits on extending continuous building wall lengths.
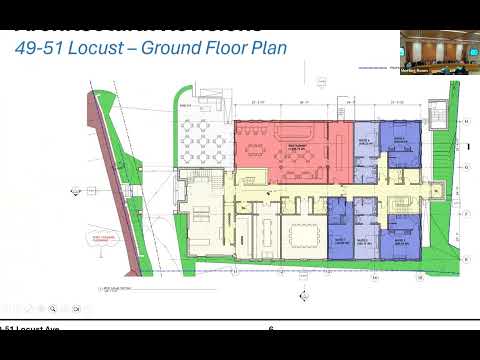
Windward Development representatives presented revised zoning text and site changes Wednesday as part of an ongoing application to allow a hotel and limited dimensional waivers in the Business C zone at 39, 49 and 51 Locust Avenue. Andrew Sidorides, representing Windward Development, said the revised proposal confines the text change to section 4.6(d) and adds a 55-foot overall height cap for adaptive-reuse hotel projects. He described criteria to allow limited extensions of nonconforming continuous building wall lengths on the ground floor (offsets, partial concealment with landscaping and a 30% cap) and a requirement that any added upper floor not exceed the continuous wall length of the floor below.
Commissioners pressed the applicants on how the new language would be applied in practice and whether the height and wall-length exceptions would be treated as discretionary special-permit findings or as perfunctory site-plan criteria. One commissioner said the draft read as if meeting the listed conditions would automatically grant relief and urged rewording so that bulk waivers remain discretionary rather than purely ministerial. Applicants responded that they confined changes to hotels and adaptive-reuse cases and are willing to revise wording to clarify that waivers would be decided under the special-permit standard.
The commission and staff also focused on technical site issues raised by the town engineer and a traffic peer reviewer. Reviewers identified needed revisions to parking-space dimensions, the driveway width at 39 Locust and some public-street spaces; staff and the applicant agreed the technical civil/site changes should be resolved before final action. The commission scheduled follow-up review for Nov. 18 so the town engineer and peer reviewer can discuss the updated site plans.
Neighbors and counsel were referenced during public comment; applicants said they are in active dialogue with 21 Forest condominium representatives and expect continued negotiation. No formal vote on the text amendment or site plan was taken Wednesday; the commission kept the record open and continued the matter to Nov. 18 to allow the applicant to submit revised civil plans and revised zoning text responding to commission direction.
What happens next: the applicant will update the site plans and zoning text per the commission's guidance; the town engineer and the traffic peer reviewer will attend the Nov. 18 meeting and the commission will consider text edits clarifying discretionary findings for bulk waivers before any vote.