Get Full Government Meeting Transcripts, Videos, & Alerts Forever!
Get email alerts on the Station Park Green topic
No spam. Unsubscribe anytime.
Planning Commission Recommends City Council Approve Station Park Green Amendment Allowing More Office and Fewer Retail Spaces
Summary
San Mateo Planning Commission on Oct. 28 recommended that the City Council adopt an addendum to the prior environmental review and amend the Station Park Green specific plan to allow more ground-floor office area and a substantially smaller minimum retail requirement, after staff and the applicant said long-standing retail vacancies persist and the applicant proposed tenant-incentives, signage upgrades and a $50,000 park contribution.
San Mateo Planning Commission on Oct. 28 recommended that the City Council adopt an addendum to the prior initial study/mitigated negative declaration and amend the Station Park Green specific plan to allow a shift of ground-floor space from retail to office.
Assistant Planner Steven Lizarrago told the commission that the application (PLN2025-048) concerns 430 Station Park Circle — a five-story mixed-use building within the Station Park Green specific plan near the Hayward Park Caltrain station. The property, originally approved with roughly 25,000–30,000 square feet of retail and about 8,000 square feet of office on the ground floor, contains nearly 599 housing units across the larger Station Park Green community and a 2.3-acre park. Lizarrago said the applicant proposes to increase allowable ground-floor office up to 35,000 square feet and lower the minimum retail requirement to roughly 3,000 square feet; no changes to the building footprint or parking are proposed.
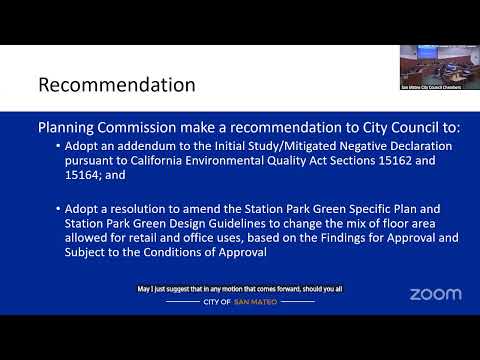
The staff presentation summarized both the applicant’s market viability report and a city-contracted retail analysis, which cited barriers to retail success including high tenant-improvement (TI) costs for food uses, limited visible parking and weak retail synergy in the immediate surroundings. Lizarrago recommended adoption of a CEQA addendum under CEQA sections 15162 and 15164 and approval of the amendment, subject to the draft conditions in the staff report.
Chris Kober, vice president of Essex Property Trust and a long-time San Mateo resident, said the residential portion of Station Park Green has been “very successful with over 95% occupancy,” but that the ground-floor retail has struggled. "Of the 10 to 11 retail spaces, only 3 have ever even had a retail tenant at all, and all 3 of them failed," Kober said, describing repeated marketing efforts and outreach to more than 1,400 prospective operators. He said Essex proposes to relocate certain retail spaces to concentrate retail where it will be most visible, convert the remaining units to office for Essex’s own headquarters, provide TI dollars and rent concessions for select retail tenants, relocate the community room to a more visible Concourse Drive location, and contribute $50,000 to neighborhood parks.
A tenant who identified himself as Joseph testified during public comment that residents chose Station Park Green in part because of promised retail and amenities that never materialized. "We paid, you know, somewhere around 5% of our annual rent to those spaces assuming that they would be filled with shops and local businesses that we could attend, and they never were," Joseph said, urging consideration for current residents and asking whether concessions would be extended to dwelling tenants.
Commissioners asked whether any of the office suites had previously been leased (staff and applicant said none had been leased), why the community room was being relocated (applicant: current room is not visible and is underutilized), how contiguous office suites would be used (applicant: to consolidate staff and encourage in-person interaction), and whether TI allowances and signage improvements would be conditions of approval (staff: yes; staff included prewiring for signage and TI/rent-concession language among conditions). The applicant referenced TI ranges in the materials, and parties discussed TI figures in the packet in the approximate range of $60–$80 per square foot for specific spaces, with the city consultant noting that saw-cutting post-tension slabs for food infrastructure can substantially raise costs.
Commissioners also pressed visibility and design concerns — asking that ground-floor office tenant improvements avoid creating blank facades or fully opaque windows and that trash, storage and other back-of-house functions not front sidewalks — and recommended stronger signage and clearer directions to the site’s parking to improve the street presence and help any remaining retail succeed.
After discussion, a motion to recommend that the City Council adopt the CEQA addendum and approve the specific-plan and design-guidelines amendment, with the conditions recommended by staff, was seconded and approved in a roll-call vote: Commissioner Busch—Yes; Vice Chair Clafner—Yes; Chair Patel—Yes; Commissioner Schumpfel—Yes; Commissioner Williams—Yes. The motion passed 5–0.
What the commission recorded: staff and the applicant urged that concentrating office uses in currently vacant spaces would activate the streetscape and secure an employer who intends to occupy the space, while also providing targeted tenant incentives and $50,000 in park contributions. Opponents in public comment emphasized that current tenants had signed leases expecting ground-floor retail and asked whether residential affordability or tenant concessions would be considered; the commission requested the city ensure the community room’s reservation system and public listing are clear so San Mateo residents can find and use the room.
The commission’s recommendation goes to the City Council, tentatively scheduled to consider the application on Nov. 17, 2025. If the council approves the request, staff said the specific-plan and design-guidelines amendment would take effect immediately and the addendum to the prior mitigated negative declaration would be adopted.