Get Full Government Meeting Transcripts, Videos, & Alerts Forever!
Get email alerts on the Siteplan Approval topic
No spam. Unsubscribe anytime.
Planning commission approves 10415 LaSalle second-floor addition with exterior conditions
Summary
The commission approved a site-plan amendment for a second-floor addition at 10415 LaSalle after staff verified corrected square-footage and setbacks; approval carried with conditions requiring specified window trim and wood-clad windows to be shown on final plans.
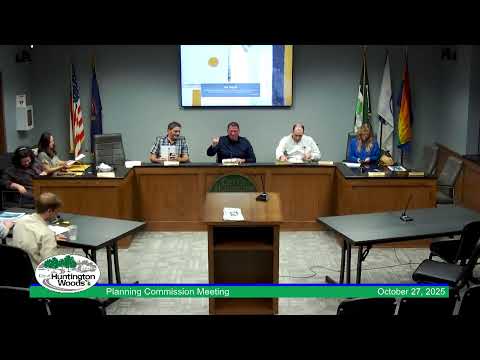
The Huntington Woods planning commission approved a site-plan application for a second-floor addition at 10415 LaSalle, subject to conditions on exterior materials and window detailing.
Staff told the commission that corrected plans and a revised survey showed the project now meets the city's dimensional standards for lot coverage, setbacks and permitted floor area after an earlier calculation error was addressed. Planning staff recommended approval with conditions requiring muntins/trim and the use of the proposed Andersen wood-clad window series to be properly marked on final drawings.
Commissioner Brandon Weinbaum moved to approve the plan with the conditions; the motion was seconded and carried by voice vote. The minutes record voice approval with no recorded roll-call tally. Staff noted that the project still requires building-permit review and final inspections by the city's building official before work may proceed.
Commissioners and the applicant discussed window locations and sizes; staff and the applicant said some window sizes vary to accommodate interior cabinetry and closet layout. The applicant said brick matching is in progress and that final material choices will be coordinated to minimize visible patching. The approval includes the requirement that downspouts and roof drainage be routed so they do not direct runoff onto adjacent properties and that standard inspections and any required lateral televising occur during building-permit review.