Get Full Government Meeting Transcripts, Videos, & Alerts Forever!
Get email alerts on the Building Alterations topic
No spam. Unsubscribe anytime.
Board approves alterations at 403 South Pitt after applicant explains window grouping
Summary
The board approved an application to gang two second‑floor windows together at 403 South Pitt Street after the applicant said the grouping served interior layout and met design guidelines; the board balanced exterior symmetry concerns with the minimal public visibility of the rear elevation.
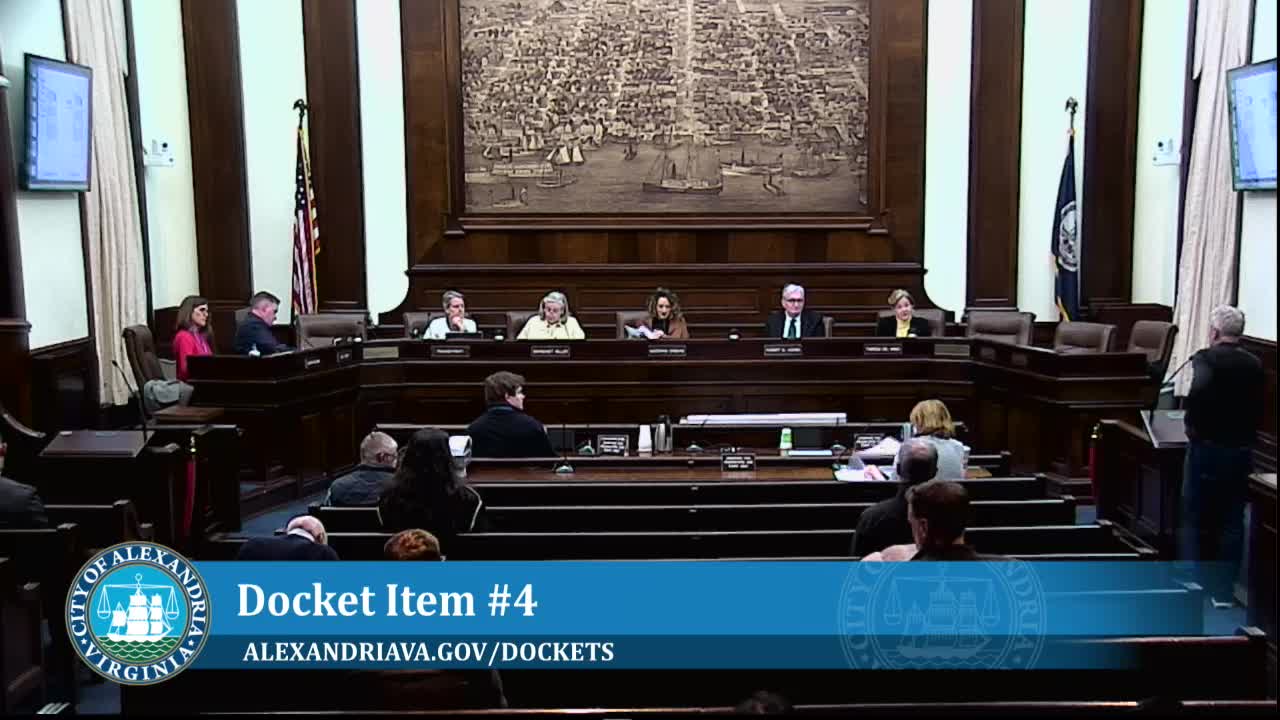
The Board of Architectural Review approved an application to alter the rear elevation at 403 South Pitt Street after hearing from the applicant that the proposed paired windows respond to an interior reconfiguration.
William Cromley, representing the owners, told the BAR the design teams combined two second‑floor windows to serve a bedroom and an adjacent closet and that the house’s 1960s rear addition has been altered repeatedly, is minimally visible from the public right of way, and should not be held to a stricter historic standard. “If it meets the design guidelines, the tie goes to the runner as it were,” Cromley said.
A board member noted that BAR considers exterior coherence and that window alignment with doors below and overall symmetry are relevant to the board’s review. After discussion the board concluded the proposal meets the design guidelines as applied to a rear, minimally visible alteration to a 1960s structure; a motion to approve carried.
What’s next: Staff will issue the certificate of appropriateness for the alteration; the decision was recorded as approval as submitted.