Get Full Government Meeting Transcripts, Videos, & Alerts Forever!
Get email alerts on the City Hall Rehabilitation topic
No spam. Unsubscribe anytime.
Alexandria board approves partial demolition for City Hall infill, defers final facade and plaza design to workshop
Summary
The Board of Architectural Review approved partial demolition of the 1960s City Hall infill and deferred final design approval, asking the City to hold a focused workshop to refine façade proportions, stair hyphen treatment, Fifth‑floor massing and Market Square details.
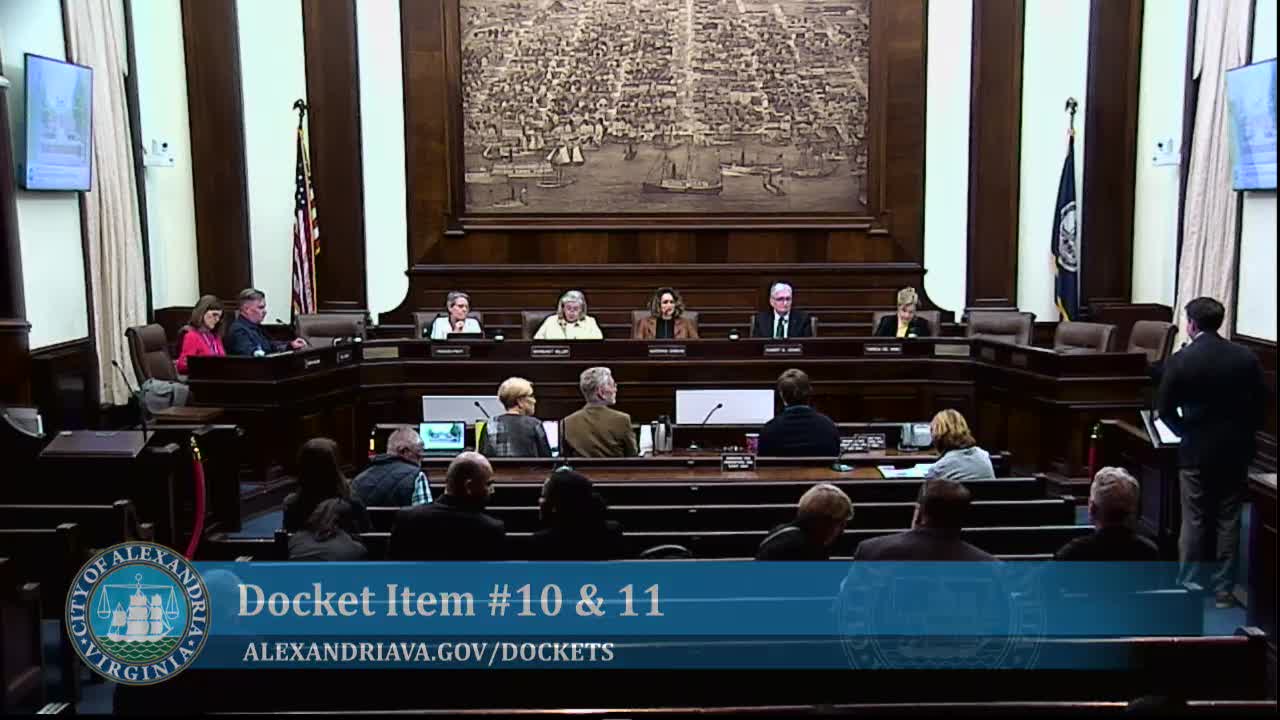
The Board of Architectural Review on Wednesday approved the partial demolition and encapsulation of the 1960s infill at City Hall but deferred final approval of the south façade and Market Square plans, asking the City to convene a focused workshop to refine details.
The City of Alexandria presented a multi‑session concept update for rehabilitation of the Adolf Cluss Market Building and the adjacent 1960s infill. Jeremy McPike, director of general services for the City of Alexandria, said the design team had conducted more than 60 public engagements and had refined four façade options, including a new option the team labeled 4B. “We appreciate tonight’s time,” McPike told the board as the presentation began.
Historic architect Michael Bjornberg told the board the project team applied preservation principles such as “do no harm” and “preserve historic materials” when weighing interventions, and emphasized that the 1960s infill is non‑contributing and therefore offers opportunities for a differentiated treatment. Design lead Irina said the team sought to balance historic integrity with modern performance goals and described a set of possible moves — including two set‑back glazed hyphens to carry light into deep interior spaces, a slimmer, lower Fifth floor, and alternative treatments for the arcade and center bay.
Public commenters and preservation experts urged more study of detailing before the board approved final designs. Architect Paul Beckman asked the board to press the applicant on a list of technical study items, calling the south façade “the front door” and saying “it is imperative that the detailing is correct.” John Patrick, speaking for the Historic Alexandria Resource Commission, warned the board against glazed hyphens that would reveal stair egress volumes, saying a fully glazed stair wall “will be distracting” and would introduce a third historic vocabulary into a setting that already contains two distinct historic layers.
Board discussion focused on a handful of recurring issues: whether the arcades on the 1960s elevation should remain or be removed, the composition and proportions of a new center bay, whether chimneys should be restored on the hip roof, the visibility of a reduced Fifth floor from Royal and Cameron streets, and the hyphens’ materiality and night‑time lighting. Several members said option 4B — which eliminates the arcades and emphasizes a simpler two‑layer composition — had promise if refined. Multiple members asked that key elements use durable materials (one board member specifically requested limestone rather than cast stone for the central entry surround) and asked for tighter mockups of cornice, rustication and window proportions.
At the meeting the board took two formal actions. It voted by roll call to approve the partial demolition/encapsulation application for the 1960s infill (vote recorded as Aye: Miss Pratt, Miss Miller, Miss Delaney, Mr. Adams, Ms. Andia). The board then approved a motion to defer final design review and asked the applicant to schedule a short, focused workshop with the full BAR to resolve outstanding details; the motion to defer carried unanimously. Staff and the design team said they would return with additional section details, refined material samples, and a market square packet addressing planters, stage cover options and the relationship of arcades to vendor programming.
The board’s action allows the City to proceed with the limited demolition/encapsulation work that is part of the project’s preservation strategy while preserving the BAR’s review authority over final façade composition and plaza treatments. The applicant and staff asked for a workshop within approximately 10 days to accelerate a second review, and the board agreed to accommodate a prompt work session.
What’s next: The City and its design team will prepare detailed materials, revised elevations and market square studies and will return to BAR after the requested workshop. The board asked the team to document night‑lighting controls for the hyphens and to provide stone samples and close‑up cornice details for review.