Get Full Government Meeting Transcripts, Videos, & Alerts Forever!
Get email alerts on the Zoning topic
No spam. Unsubscribe anytime.
Troy planning commission debates entrance standards in neighborhood node zoning amendment (file 258)
Summary
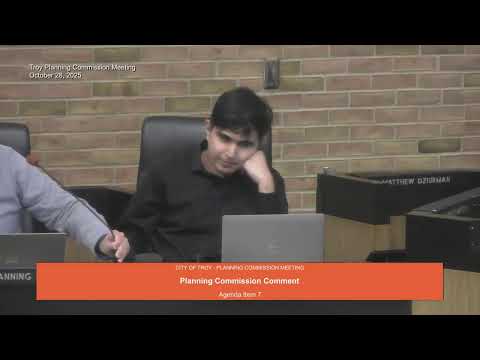
At its Oct. 28, 2025 meeting, the Troy Planning Commission discussed proposed changes to the city's zoning ordinance (file no. 258) that would revise entrance standards in neighborhood node districts; the commission did not make a formal recommendation and staff will return with a full packet and maps and schedule a public hearing.
At its Oct. 28, 2025 meeting, the Troy Planning Commission discussed proposed changes to the city's zoning ordinance (file no. 258) that would revise entrance standards in neighborhood node districts; the commission did not make a formal recommendation and staff will return with a full packet and maps and schedule a public hearing.
The proposed amendment would add an intent statement and create separate entrance requirements for nonresidential and residential buildings. "The intent of these standards is to ensure that entrances within neighborhood nodes contribute to a pedestrian oriented environment, enhance architectural character, and provide an appropriate transition between public and private spaces," Consultant Mister Carlisle said while reading the draft intent language presented in a staff PowerPoint.
Why it matters: the rules would shape where and how building entrances face streets in areas the city designates as neighborhood nodes, affecting mixed‑use projects, multifamily housing design, pedestrian accessibility, and the review criteria staff and the commission use to approve waivers or exceptions.
Key provisions presented
- Nonresidential buildings: the draft retains a standard that the primary entrance for any building facing a street should be clearly identifiable, functional and directly accessible from the street. For mixed‑use buildings, the draft currently requires "separate and distinguishable entrances" for residential and nonresidential portions so that residents would not have to pass through the commercial portion to reach living spaces.
- Residential buildings and a discretionary waiver: the draft allows the planning commission to waive the street‑facing primary entrance requirement for residential uses if it finds that five specific factors are met. Consultant Carlisle listed the five findings: (1) a street‑facing primary entrance is infeasible because of security or privacy needs; (2) the development provides sidewalk connections from the primary building entrance to public walkways, parking areas and adjacent uses; (3) the development provides an internal pedestrian circulation system that ensures safe and convenient access throughout the site; (4) the building facade facing the street includes architectural design elements that advance neighborhood node intent; and (5) buildings are separated from the street by a landscape, greenbelt or other transitional feature that reinforces the pedestrian environment.
Commission discussion and edits
Commissioners debated precise wording and scope. Mister Lambert asked whether "pedestrian" should be broadened to "nonmotorized" to explicitly include bicyclists; Mister Carlisle agreed that "nonmotorized" might better capture bikes and other active transportation. Several commissioners recommended replacing ambiguous terms such as "adjacent" or "abutting" with "facing" in the primary‑entrance definition to emphasize orientation rather than literal lot lines or setbacks.
On mixed‑use entrances, planners and commissioners discussed common design alternatives, including lobbies that provide internal access to both commercial space and residences. Mister Crowley, speaking as a planner, said the intent of the draft language is that residents should not have to pass through commercial spaces to reach living units; he described typical examples where a lobby and separate doors would still be considered "separate, distinguishable entrances."
Legal and discretion issues
City Attorney Miss Dufresne urged caution and recommended language that preserves the commission's discretion. She said that in her view it is safer to allow the commission latitude rather than require approval if an applicant meets the listed findings. Commissioners discussed whether the code should read "may waive" or "shall waive" if the findings are met; the group leaned toward keeping "may" to retain discretionary review and avoid establishing a legal entitlement to a waiver.
Public involvement and next steps
No members of the public spoke during the public comment periods. Carlisle told the commission that this entrance topic is the last outstanding issue in the neighborhood node revisions; staff will return the complete node amendment packet with maps for review and then schedule a public hearing before the commission makes any formal recommendation.
No final action taken
There was no motion or vote on file no. 258 at this meeting. The commission made edits and signaled general direction on wording and waiver approach, but a formal recommendation to city council or a public hearing date will follow after staff prepares the full packet.
Ending
Staff and commissioners said the language will be revised to reflect the discussion and brought back for additional review and a public hearing. The commission adjourned at the end of the Oct. 28 meeting.