Get Full Government Meeting Transcripts, Videos, & Alerts Forever!
Get email alerts on the Overlay District topic
No spam. Unsubscribe anytime.
Smithville reviews South End overlay to steer walkable mixed‑use development; consultants summarize public input
Summary
Julie Cruz of Snyder and Associates presented the draft overlay district for the south end/West Side of Highway 169, describing a public engagement process that began in August 2024 and a comprehensive‑plan goal to encourage employment, multifamily and mixed‑use development.
Julie Cruz of Snyder and Associates presented the draft overlay district for the south end/West Side of Highway 169, describing a public engagement process that began in August 2024 and a comprehensive‑plan goal to encourage employment, multifamily and mixed‑use development rather than single‑use commercial sprawl.
Julie said the overlay “is really a zoning district. It's an additional regulatory step…so you'll have your base zoning district…and the overlay helps you get to the level of development and consideration you want,” explaining that the overlay focuses on building form (setbacks, building‑street relationship, windows/transparency, parking placement and some material/design standards) as well as allowable uses. She described form‑based options and examples shown during engagement and said the draft code offers a hybrid approach—balancing standard zoning controls with form‑based provisions to encourage walkable, pedestrian‑oriented design.
The consultants summarized outreach that included online engagement, planning and zoning and economic development committee input, visual preference polling, and an open website where residents could review and comment. Julie said public input prioritized preserving a natural green corridor through the site and tying new development to trails. The draft code provides a range of residential options (including pocket neighborhoods and multifamily over retail), and adds or refines use definitions to discourage one‑off commercial parcels, expressly excludes drive‑throughs, and is not aimed at large big‑box retail.
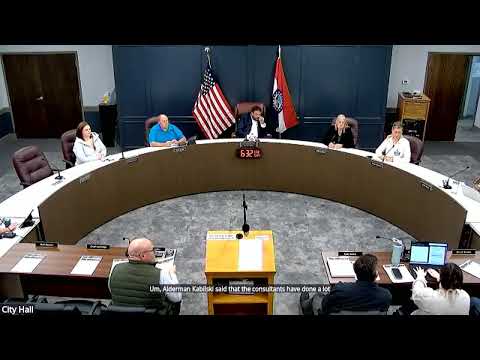
Alderman Kabilski thanked staff and consultants, saying the overlay “puts into makes real our our comprehensive plan,” and the council directed staff to bring the ordinance forward for formal consideration at a future meeting. The presentation did not produce an immediate vote; Jack said the ordinance will be presented at the next meeting (noted in the transcript as November 4).
Next steps: staff will incorporate remaining feedback, and the council will consider the overlay ordinance at a future meeting following any final revisions and legal review.