Get Full Government Meeting Transcripts, Videos, & Alerts Forever!
Get email alerts on the Subdivision Development topic
No spam. Unsubscribe anytime.
Planning commission recommends Hidden Landing Phase 2 rezone; neighbors seek road fixes and stronger fences
Summary
The commission recommended approval of Hidden Landing Phase 2, a rezoning and general plan amendment for about 28.6 acres, while residents pressed for infrastructure improvements, safer road geometry on Sage Hill Drive, and a robust fence to protect livestock. The developer said canal piping and sewer work must occur before construction.
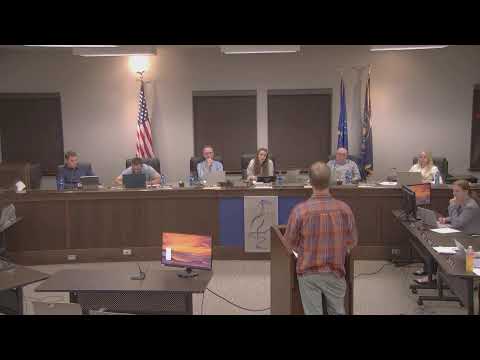
The Saratoga Springs Planning Commission voted on Oct. 30 to forward a recommendation to the City Council to rezone approximately 28.6 acres for Hidden Landing Phase 2 from rural residential to low‑density single‑family (R‑1‑10) and to amend the general plan correspondingly.
Developer Larry Myler told commissioners the project has been in coordination with staff for about three years and that a critical path item is piping the Jacob Welby Canal to provide sewer and allow construction; he said the team hopes to complete that work this winter. The submitted concept plan shows 66 lots sized to R‑1‑10 standards; as presented, the developer said it aligns with the previously approved phase 1 layout.
Nearby landowners spoke at the hearing. James (Jim) Burton, whose five‑acre parcel sits within the project area, said he would like the city and developer to leave him time before being included in a final development, asking to be “left alone for a few more years” while he continues to keep horses. He also raised safety concerns about heavy equipment and traffic mixing with animals. Jim Bernardi and his wife described buying their parcel for retirement and said they support improvements that would bring utilities and enhance the area’s appearance.
Commissioners and staff discussed long‑standing road concerns on Sage Hill Drive, noting that the existing roadway was constructed to older county standards and has narrow shoulders, overgrown weed encroachment and a sharp curve in places. Staff said Sage Hill Drive will need to be brought up to city standards as part of the development; public works and code enforcement options for vegetation and safety signage were discussed. The developer said he would rebuild sections of Sage Hill Drive and provide utility stubs; he also discussed installing a protective fence between the subdivision and existing horse properties.
Commissioner Mangum moved to forward a recommendation for approval with findings and conditions in the staff report and to add conditions addressing (1) code enforcement review of overgrown weeds encroaching on public right‑of‑way and (2) a masonry fence to protect adjacent property. The motion was seconded and passed; one commissioner recorded a nay.
The Planning Commission’s recommendation will go to the City Council for final legislative action. If approved, the project will require detailed engineering, traffic studies and construction of road and utility improvements before building permits are issued.