Get Full Government Meeting Transcripts, Videos, & Alerts Forever!
Get email alerts on the Land Use Rezone topic
No spam. Unsubscribe anytime.
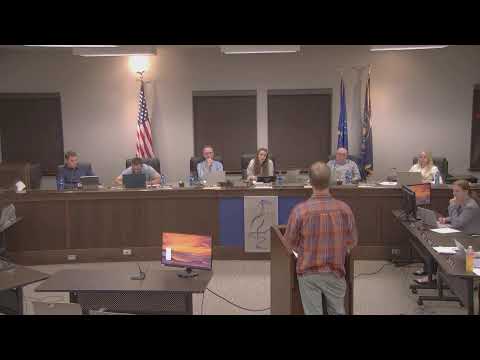
Planning commission forwards Stout property rezone to council amid traffic and drainage concerns
Summary
The Saratoga Springs Planning Commission on Oct. 30 voted to forward a recommendation to the City Council to rezone roughly 31 acres of the Stout property from RA‑5 to R‑1‑10 and to amend the general plan to low‑density residential.
The Saratoga Springs Planning Commission on Oct. 30 voted to forward a recommendation to the City Council to rezone roughly 31 acres of the Stout property at about 191 North 1000 West from Residential Agricultural (RA‑5) to Low‑Density Residential (R‑1‑10) and to amend the general plan designation from rural residential to low‑density residential.
Senior planning staff told commissioners the item had been re‑noticed to correct an earlier map. The applicant proposed two concept plans to allow for a master‑plan trail connection to the west; the plan would leave a roughly five‑acre parcel (the Sorensen property) in RA‑5 while changing the remainder to R‑1‑10.
Megan Spencer is the listed applicant; developer Daryl Hodgson said, “I actually don't think there is. There's nothing new with the development. It's the same thing we've seen,” characterizing the hearing as a technical correction to noticing. Public commenters, however, used the hearing to explain the property’s background and their differing views on future land use.
Resident Sarah Merrill said the landowners were effectively forced into the city through earlier annexation and argued farming is no longer viable: “When the city annexed more than 2,000 acres of the LDS Church farmland, it effectively determined the fate of small landowners like us,” she said. Other neighbors described difficulties moving large farm equipment because of recent traffic restrictions and expressed concern about cut‑through traffic and speeding if the development proceeds.
Commissioners asked about adjacent zoning and access. Staff explained the neighboring development to the north is R‑1‑10, that the Stout concept shows two principal entrances (one on Fairfield and one on 1000 West), and that at the concept stage a traffic study has not yet been completed.
Commission members also pressed the developer on drainage, noting steep slopes above existing homes that could direct runoff into daylight basements downstream. Commissioner Hill said he had inspected the site and emphasized the need for drainage protections for downhill homeowners.
After discussion, Commissioner Mann moved and a colleague seconded to forward a recommendation for approval of the rezone and general plan amendment, subject to the findings and conditions in the staff report. The motion carried; commissioners voting in favor noted the project likely represents a reasonable transition for the location, while one commissioner voiced reservations about existing road issues and asked the city to take a longer‑term view of road planning in the area.
The Planning Commission’s recommendation will be considered by the City Council, which has the authority to adopt or modify the rezone and general plan amendment.