Get Full Government Meeting Transcripts, Videos, & Alerts Forever!
Get email alerts on the Shipping Container Project topic
No spam. Unsubscribe anytime.
Developer seeks approval for mixed-use shipping-container project at 120 Bowery Street
Summary
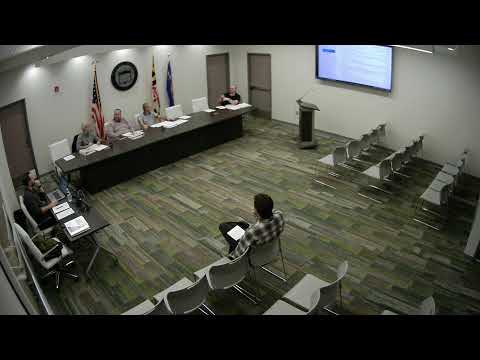
William Spencer, founder of Serious Agricultural Development, asked the Prosper Plan Commission on Oct. 8 for permission to pilot a three-story, shipping-container mixed-use project on 120 Bowery Street, a lot he owns adjacent to his residence at 118 Bowery Street.
William Spencer, founder of Serious Agricultural Development, asked the Prosper Plan Commission on Oct. 8 for permission to pilot a three-story, shipping-container mixed-use project on 120 Bowery Street, a lot he owns adjacent to his residence at 118 Bowery Street. Spencer told the commission the design would stack ISO shipping containers to create roughly 7,680 square feet of mixed-use space with a 24–48-seat restaurant and bar on the first floor, an ADA-compliant apartment, two "leafy green machines" for vertical hydroponic grow systems and multifamily units on the upper floors.
Spencer said containers are a cost-saving and faster-to-build alternative to conventional construction. "Containers are durable and reusable. They're structural units as a whole. They are cost saving compared to conventional construction," he said. He gave cost and schedule ranges in his presentation: conventional construction at about $1.54 million to $2.3 million and container construction at about $921,000 to $1.38 million; conventional projects, he said, take about six to 10 months while a container project could take three to five months to complete.
Why it matters: the project would introduce an unfamiliar building form in a downtown setting and would require staff review of zoning classification, stamped architectural and engineering plans, site-plan review, parking and landscape plans, and compliance with building and fire codes. Planning staff and commissioners repeatedly noted that multistory mixed-use projects require a Maryland architect seal and engineering signoffs for foundations and significant openings. A staff member told the commission that, "Under no circumstances are shipping containers allowed to be used for permanent storage" according to the city's posted code language, adding that the wording does not explicitly address containers used as building materials.
Project specifics and safeguards: Spencer described the proposed structure as four containers wide by two containers deep by three stories; he said the scheme would meet egress and utility needs and include finished exteriors and landscaping. He identified Freight Farms of Boston as the supplier of the vertical hydroponic "leafy green machines." Spencer said he has solicited bids from Standard Engineering for structural and foundation work and plans to obtain stamped plans before permitting.
Zoning and code questions: the transcript records conflicting statements about the lot's classification. Spencer described the lot as zoned R-1; other commissioners and staff said the parcel appears to be in a C-1 commercial district, where mixed-use is permitted by right pending site-plan review. Commissioners discussed the distinction between using a shipping container as temporary on-site storage (which the cited code language prohibits) versus integrating modified containers as conventional building components that are permitted when they meet building codes and obtain required seals and site plans. Staff and commissioners emphasized the need for a site plan showing parking and landscaping and for stamped architectural and engineering drawings.
Commission guidance and next steps: commissioners expressed general willingness to consider container construction when the units are used as building materials and properly finished. Commission Chair Conrad Vest and other members advised Spencer to return with a formal site plan and stamped plans for review. No formal vote or formal favorable recommendation to the Board of Zoning Appeals was taken; rather, the commission indicated preliminary support conditioned on submission of the required site-plan and sealed construction documents. Spencer said he will meet with M&T Bank on Oct. 14 and will return to the commission with completed stamped plans.
Clarifying notes: the transcript records an apparent prohibition on shipping containers in the city's online code language (cited in the meeting as Section 6.C), but commissioners said that language addresses temporary storage and not necessarily containers incorporated as finished building materials. The property's zoning classification (R‑1 versus C‑1) was discussed but not resolved in the meeting; staff indicated the need to confirm the official zoning designation before permitting proceeds.
What remains unresolved: confirmation of the parcel's zoning designation, whether the city code’s prohibition requires a code text amendment or interpretation, and completion of sealed architectural and engineering plans and a formal site plan review. The commission directed the applicant to return with that documentation rather than granting any immediate permit or waiver.