Get Full Government Meeting Transcripts, Videos, & Alerts Forever!
Get email alerts on the Zoning Setbacks topic
No spam. Unsubscribe anytime.
Planning board denies request to cut corner setback from 12 to 9 feet for Ninth Lane oceanfront lot
Summary
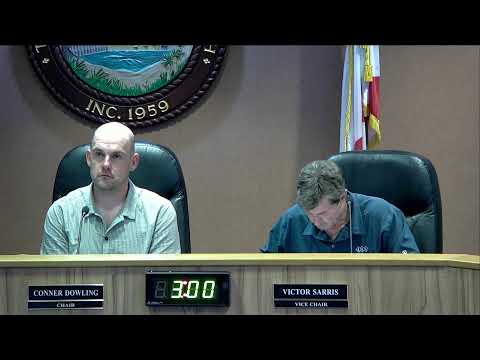
The Planning & Zoning Board voted to deny Variance 2025-09, a request to reduce a corner (street-side) setback from 12 to 9 feet on a Ninth Lane oceanfront lot, citing insufficient demonstration of hardship.
The Planning & Zoning Board voted to deny Variance 2025-09, which sought to reduce the street-side (corner) setback from 12 feet to 9 feet for an oceanfront parcel on Ninth Lane. Staff had described the lot as narrower than most nearby parcels (about 46.5 feet wide) and presented that the applicant's goal was to create a wider 30-foot buildable envelope comparable with surrounding houses.
Michael Stauffer, the architect representing the owner, told the board, "All the oceanfront lots are actually 46 and a half feet. So, that is a typically substandard below what the zoning on all the other lots in the adjacent to this." Stauffer said the reduction would allow the same usable building width found on neighboring corner lots. He and staff also explained that the lane is being privately improved in this case and that many nearby homes are legally nonconforming to current setbacks because of older plats.
Board members pressed on operational concerns. Several asked whether routine deliveries, trash trucks or emergency vehicles could safely navigate the 15-foot lane if the garage area and driveway were set 9 feet from the lane. The applicant proposed alternatives, including keeping the ground-floor garage set back 12 feet while allowing upper floors to cantilever into a reduced setback; staff explained code allows limited cantilever encroachments (typically 2.5 feet and capped by percentage of a façade). Members also discussed precedent from earlier variances on nearby streets.
A board member moved to deny Variance 2025-09 for lack of demonstrated hardship and because the property can reasonably be used within the existing code standards. The motion carried with one member recorded in opposition. During deliberations the board suggested the applicant consider design revisions that preserve the ground-floor garage setback for maneuvering while limiting variance requests to upper-floor projections, or return with revised plans for the board to consider at a later date. The decision is recorded in the official meeting minutes; the applicant may appeal or revise and resubmit consistent with the board's time-limit rules and the board's subsequent vote to waive time limits on reapplication for this case.