Get Full Government Meeting Transcripts, Videos, & Alerts Forever!
Get email alerts on the Housing topic
No spam. Unsubscribe anytime.
Board approves Maidu Mountain Lion housing rezone; 22 affordable homes planned in East Oroville
Summary
The Board approved a General Plan amendment, rezone to planned development and tentative parcel map for a 22‑unit Northern Circle Indian Housing Authority project in East Oroville. Planning staff found the project eligible for CEQA streamlining under section 15183 because it conforms to previously analyzed land‑use designations.
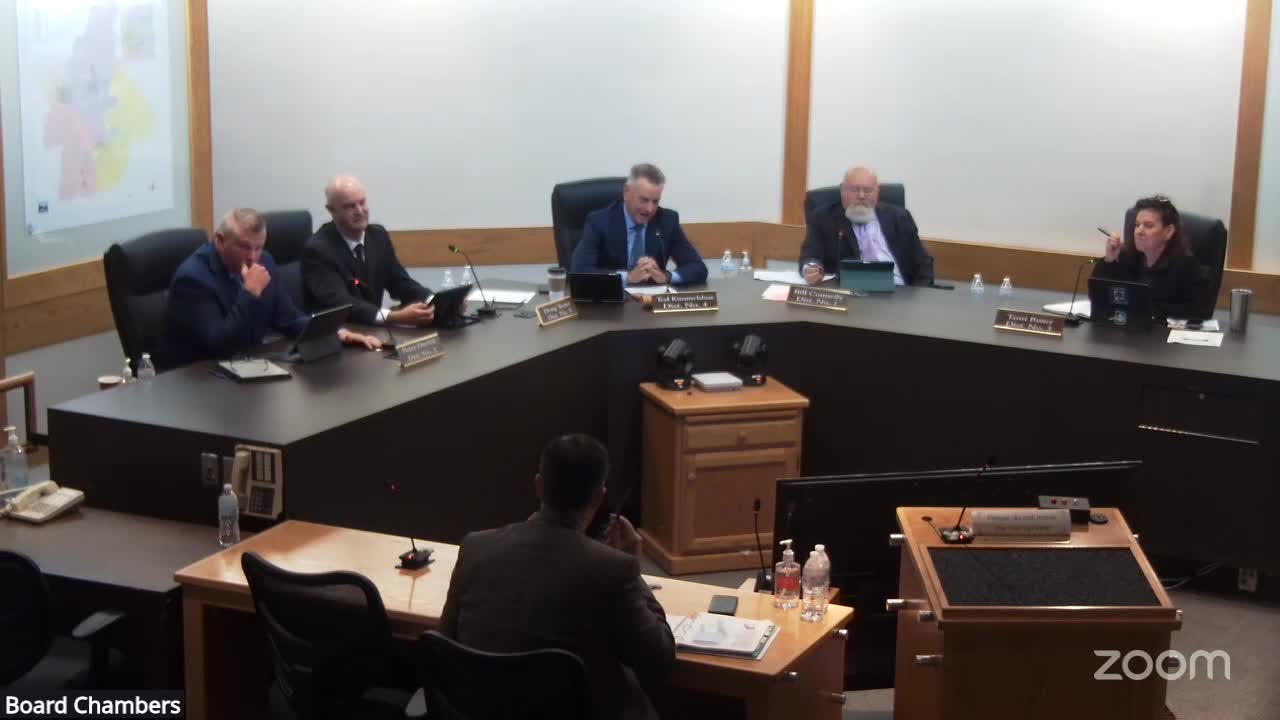
The Butte County Board of Supervisors voted unanimously Oct. 28 to approve a 22‑unit housing project in East Oroville proposed by Northern Circle Indian Housing Authority.
"This project site is located is a 7.76 acre property located at 4001 Hildale Avenue," planner Roland Hickel said during the presentation, adding the proposal would build 12 single‑family homes in phase one and five duplexes in phase two for a total density of about 2.8 units per acre — well below the medium‑density maximum for the site.
The Planning Commission recommended approval on Sept. 25, and county staff recommended the board find the project exempt under CEQA section 15183 because the density and types of housing are consistent with the county’s certified general plan environmental review. The project includes roads to county/city standards, on‑site stormwater retention and roof‑mounted solar.
An applicant representative told the board the project is funded and ready to proceed to construction after building permits. "We really appreciate how the county handled this," Mike Nelson, agent for the applicant, said during public comment.
Key details: - Location: 4001 Hildale Avenue, East Oroville (7.76 acres). - Units: 12 single‑family homes (phase 1) and five duplexes (phase 2); total 22 units. - Zoning/action: General Plan amendment from Medium Density Residential to Planned Unit Development; rezone to Planned Development; tentative parcel map approved. - Environmental: Determined CEQA‑eligible under Section 15183 (projects consistent with previously certified planning documents).
Outcome: The board approved the project and authorized necessary resolutions and ordinances to implement the General Plan amendment and rezone.
Evidence: Presentation by Roland Hickel, project planner (01:58:09–02:34:25); applicant public comment (01:58:45–02:06:30).