Get Full Government Meeting Transcripts, Videos, & Alerts Forever!
Get email alerts on the Housing topic
No spam. Unsubscribe anytime.
Council backs broad scope for Downtown Specific Plan Phase 2 EIR while residents warn against wholesale height increases
Summary
Staff presented Phase 2 changes to Laguna Beach's Downtown Specific Plan to encourage housing (expanded residential zones, studied 2–3 story heights, density caps, and reduced parking). Council authorized an expansive EIR scope including photorealistic renderings; residents urged caution to protect downtown character.
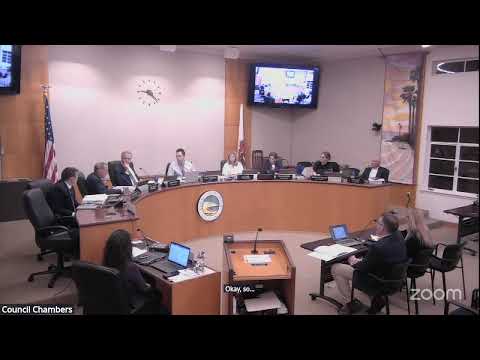
City planning staff on Oct. 28 asked the council to confirm scope for a program EIR examining Phase 2 amendments to the Downtown Specific Plan (DSP). The Phase 2 work would evaluate ways to accommodate additional housing downtown to meet state housing element obligations. Staff proposed allowing residential uses in additional zones, studying increased building heights (primarily a 2‑story allowance in many blocks and limited 3‑story allowances in the Arts District and some corridors), density caps expressed as square feet per unit (proposed 700 sf/unit for two‑story areas; 500 sf/unit where 3 stories are studied), relaxed lot‑merger rules for housing projects, and a proposed reduction to 0.5 parking spaces per residential unit for infill.
Staff said the EIR would use conservative assumptions (study a wider range of heights and densities than might be adopted) and would include photorealistic renderings and 3‑D modeling to show visual effects. Councilmembers expressed concern about preserving downtown character and view corridors while acknowledging the need to plan ahead to avoid a state "builder's remedy" outcome that could leave the city with less control. Several speakers urged that any third‑story allowance be limited to defined areas or to housing types (affordable or senior housing) and that objective design standards be developed; staff said a funding request to write objective design standards will be brought forward.
Council gave staff direction to proceed with the broad EIR scope and modeling, to hold public workshops and planning‑commission review, and asked staff to return with more detailed visuals and analyses before any ordinance changes are adopted.