Get Full Government Meeting Transcripts, Videos, & Alerts Forever!
Get email alerts on the Land Use Design Review topic
No spam. Unsubscribe anytime.
ASRB recommends denial of 10 Still Creek Road design review over massing, setbacks and lighting concerns
Summary
The Woodside Architectural and Site Review Board on Nov. 3 recommended the Planning Commission deny a formal design-review application for a new main residence and accessory units at 10 Still Creek Road, saying the applicant had not adequately addressed prior ASRB recommendations on ADU locations, garage placement and massing and that exterior lighting and trail-access issues remained unresolved.
The Woodside Architectural and Site Review Board on Nov. 3 recommended the Planning Commission deny a formal design-review application for a new main residence and accessory dwelling units at 10 Still Creek Road, citing unresolved concerns about building massing, proximity to the road, and exterior lighting.
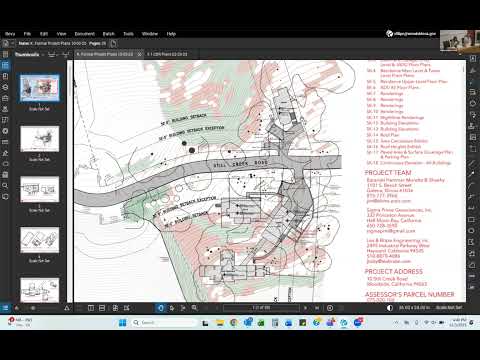
Staff told the board the applicant revised the project in response to earlier ASRB feedback: the proposal now includes a new main residence with an attached JADU, one detached ADU across the road and one attached ADU (two ADUs plus one JADU total), removal of two freestanding carports, a reduced tower height and a change from a variance to a setback exception. Staff said the height of the residence was reduced to no taller than the town’s 30-foot maximum, eliminating the need for a height variance. The applicant also submitted a civil-engineer letter asserting slopes near the building are the result of past development, which affected requests related to 35% slope encroachments.
Neighbors and several residents who spoke during the public comment period urged the board to press for more substantial changes. “We ask that the applicant abandon the JADU fantasy and classify this structure as an ADU,” said Joan Maine, a Still Creek Road homeowner. Other speakers raised similar objections: they said story poles and the submitted plans show the development remains visually large from the road, that the proposed parking and driveway work may block a historical skid trail used for egress, and that the number and placement of exterior fixtures will create significant off-site light.
The applicant’s architect showed a three-dimensional model and described specific design shifts: “We lowered the entire main residence into the ground,” he said, and said the second-floor massing of the attached ADU was stepped back and the two previously proposed freestanding carports were removed. He also said the tower was reduced and partly reconfigured to avoid code variances tied to elevator access.
Board members concentrated their deliberations on items ASRB had earlier requested be addressed: relocating ADUs and the garage closer to the main residence, further reducing the attached ADU’s street-facing massing, and clarifying exterior lighting and trail access. ASRB members also discussed parking layout and fencing standards for private roads; staff noted the site plan shows six required parking spaces (two in the garage and one assigned to each ADU) and that one on-site pullout is roughly 40 feet from the roadway.
At the conclusion of deliberations a board member moved to recommend denial to the Planning Commission, citing that the applicant had not adequately addressed ASRB comments on ADU locations (item 1a), garage/JADU location (item 1b), and massing of the attached ADU (item 2a), and noting outstanding concerns about exterior lighting and window glazing. The motion was seconded and passed on a voice vote: Vice Chair Kamra and Member Delgavio voted yes; Member Sullivan voted no. Chair Lindsay was absent and Member Mittelman recused from consideration of this item because of the applicant relationship.
Staff said the Planning Commission will receive the full ASRB record, including desk items and neighbor letters, and indicated a Planning Commission hearing has been scheduled for Nov. 19, 2025 at 6 p.m.; that decision will be appealable to the Town Council during the statutory appeal period. The ASRB’s recommendation and staff packet will be included in the Planning Commission record.
What’s next: the Planning Commission will take final action on the requested exceptions; neighbors and the applicant may continue to submit materials to that hearing. The ASRB’s letter to the Planning Commission will enumerate which prior checklist items the board found insufficiently addressed.