Get Full Government Meeting Transcripts, Videos, & Alerts Forever!
Get email alerts on the Housing Mixed Use topic
No spam. Unsubscribe anytime.
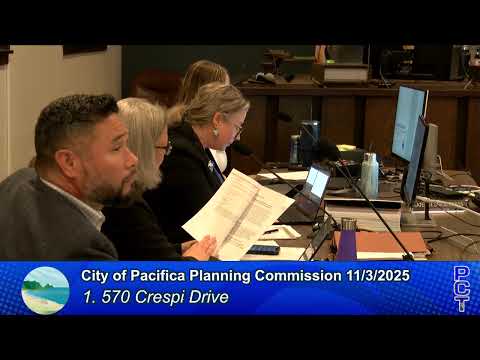
Pacifica planning commission certifies EIR, recommends approvals for 570 Crespi Drive mixed‑use project
Summary
The Pacifica Planning Commission on Nov. 3 certified a focused environmental impact report and recommended that City Council approve a package of legislative actions and entitlements for a 19‑unit mixed‑use project at 570 Crespi Drive.
The Pacifica Planning Commission on Nov. 3 certified a focused environmental impact report and recommended that City Council approve a package of legislative and permitting actions needed for a proposed mixed‑use development at 570 Crespi Drive.
Samantha Updegrave, Pacifica’s community development director, told the commission the project would build 3,100 square feet of ground‑floor commercial space and 19 residential units in three buildings on a combined 72,984‑square‑foot site, including three on‑site below‑market‑rate units and approximately 16,000 square feet of open space. “Tonight, we’re presenting the 570 Crespi Drive mixed use project for your consideration following completion of the environmental impact report process,” Updegrave said during the staff presentation.
The staff presentation and the environmental review emphasize that roughly 46% of the southern portion of the site contains mapped wetlands and that the proposed development is clustered toward the front of the lot to avoid disturbance of that area. Rod Stinson, the EIR consultant from Rainy Planning and Management, described a multi‑year, peer‑reviewed biological review and said the recirculated biological chapter incorporated agency comments. He told the commission, “There were 2, and they’re both related to vehicle miles traveled,” referring to the EIR’s two remaining significant unavoidable impacts related to vehicle miles traveled and greenhouse‑gas emissions tied to VMT.
The project team described design and community benefits included in the development agreement. Eamon Murphy, the applicant, said the proposal was a local, family‑led infill effort and noted community benefits including a driveway and parking improvements for the adjacent Pacifica Community Center and an additional $272,000 contribution to the city’s affordable housing fund. “This is home. It's where we've worked, raised our families, and invested in the community,” Murphy said.
Public testimony was sharply divided. Several speakers urged stronger protection for the Matilda wetland and a measurable buffer between the delineated wetland and any new construction. Stan Zeven warned, “For the sake of 1 or 2 condominiums, Pacifica may choose to sacrifice the last acre of Lake Matilda.” Tree City Pacifica and other commenters asked for clear tree‑protection oversight and questioned whether replacement trees would restore canopy. Gail Benton Shoemaker told commissioners the arborist report “does an excellent job specifying the measures which should be taken to protect the trees. But even with that, the report states that tree number 4 may not survive construction.” Other residents supported the project for local housing and services; Dr. Ryan Murphy said a small medical tenant adjacent to the community center could improve seniors’ access to care.
Commissioners asked staff and the applicant detailed follow‑up questions about the wetland delineation, distance between the delineation line and proposed foundations, potential state permits, tree‑protection measures, stormwater treatment, and the license, indemnity and insurance terms for a driveway that would cross city property to serve the development and the community center. Staff said wetland delineation maps and historical aerial photos are in the project packet and that wetland interpretive signage is included in the development agreement. Rod Stinson said the biological consultants sampled soils and vegetation and concluded the mapped wetland boundaries met the CEQA criteria used in the analysis.
After deliberation the commission took two recorded actions. A motion to certify the EIR and adopt findings and a mitigation monitoring and reporting program passed 4‑1 (Acting Chair Ferguson, Commissioners Devine, Godwin and Redfield in favor; Commissioner Davis opposed). A subsequent motion to recommend City Council adopt the proposed ordinances, rezoning and zoning‑text amendment and to approve the related development permits and the development agreement likewise passed 4‑1.
Votes at a glance: The commission certified the focused EIR (4‑1) and recommended approval of the legislative and entitlement package — including the general plan/rezone recommendations, a zoning text amendment to allow horizontal mixed use in C‑2, a development agreement, site development permit, use permit, parking exception (reduce onsite parking from 53 to 47), vesting tentative subdivision map, sign permit, and tree removal permit — by the same 4‑1 tally. Commissioner Davis cast the sole no vote on both actions.
What’s next: The Planning Commission’s approval of the development permits is conditioned on subsequent City Council action on the legislative items and the purchase/sale terms for the city property. City Council will consider the ordinances, rezone, text amendment and the development agreement; if the council approves those legislative actions the development permits would take effect pursuant to their conditions. The project team and the city should provide the commission’s requested follow‑up materials in subsequent steps, including the measured distance between submitted wetland delineation lines and the nearest proposed construction elements, the tree protection implementation plan required at building permit, and any state permitting determinations if resource agencies conclude a Lake or Streambed Alteration (Section 1600) or other permits are required.