Get Full Government Meeting Transcripts, Videos, & Alerts Forever!
Get email alerts on the Building Facade topic
No spam. Unsubscribe anytime.
Plan Commission approves facade alterations at 582 North Main Street, including street-facing overhead door for bar space
Summary
The City of Oshkosh Plan Commission on Nov. 4, 2025 approved a design alteration review for 582 North Main Street, including a street-facing overhead door for a proposed bar and replacement storefronts (vote 8-0).
The City of Oshkosh Plan Commission on Nov. 4, 2025 approved a design alteration review for 582 North Main Street, a two- and three-story mixed-use building, by an 8-0 roll-call vote. The approved work replaces first-floor windows with new storefronts and an overhead garage-style door opening onto North Main Street, removes green panels to expose and repair brick where feasible, replaces upper-floor windows, and repaints concrete masonry on rear and side facades to match the chosen color.
Staff described the site as two side-by-side buildings: the north building with two floors and the south building with three floors. The proposal makes the north building’s first floor a street-facing bar area with an overhead door; the second floor would also provide bar or event space. In the south building, the proposal allocates the front portion of the first floor to commercial rental (applicant cited likely late-night food use) and the rear portion to a two-bedroom apartment; the second-floor front is event space while the rear is another two-bedroom apartment, and the third floor would be landlord storage.
Staff noted the Landmarks Commission reviewed the proposal and recommended adding mullions or frames aligned between first- and second-floor openings; the applicant revised elevation plans to align mullions on the southern portion. Staff recommended approval, saying the modifications would improve the appearance and remain compatible with neighboring Main Street buildings.
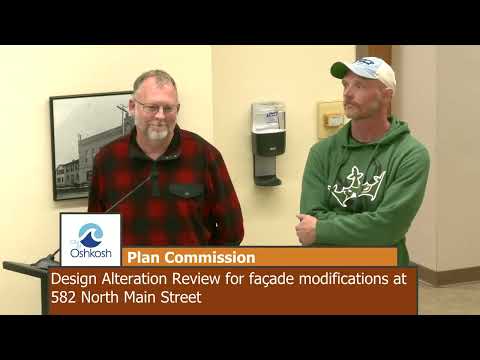
Tim Kent, the project architect, and Jeremy West, the owner, responded to commissioner questions. Kent said the team intends to retain existing masonry openings where possible to avoid uncovering unknown structural issues: "we're trying to keep what's there and not recreate or reopen those masonry openings because we all know that once we open things up, we find, you know, problems or issues, and it just makes it more complicated." Kent said mullions and storefront framing would give a more historically compatible look. He also said preliminary calculations show the proposed windows for the apartment areas meet building-code light/egress requirements and that final interior layouts and calculations remain under revision.
On the overhead door, Kent said the door will operate and that the lower portion will have solid spandrel panels to maintain a storefront appearance; the door and aluminum storefront frames will be black. He added the entry will require a small step into the building "not greater than 7 inches," and that the accessible (handicapped) entrance will be located at the rear.
The applicant acknowledged that green panels on the facade currently cover brick in some areas; the team said they will remove the panels where possible and preserve exposed historic brick on the east elevation. The Landmarks Commission’s guidance and the city’s preservation recommendations informed the approach to painted brick (the team said if brick has been previously painted, they will not attempt paint removal that could damage ceramic brick). Jeff Davis, an owner of a neighboring property, spoke in support, saying he and nearby property owners welcome the project’s potential to activate North Main Street.
After discussion and no recorded public opposition, the commission moved to adopt the staff findings and recommendations; the roll-call vote was recorded as 8 ayes and the motion carried.
The design alteration review was approved as presented in the staff report; the record shows applicants will finalize interior layouts and technical code calculations as part of subsequent permit reviews.