Get Full Government Meeting Transcripts, Videos, & Alerts Forever!
Get email alerts on the Land Use topic
No spam. Unsubscribe anytime.
Marshfield plan commission approves conditional use for Interstate Marshfield truck facility
Summary
The Marshfield Plan Commission on Oct. 27 approved a conditional use permit allowing Interstate Marshfield LLC to build a three-building industrial complex on the north side of Heritage Drive in Tax Increment District 11, including a primary assembly building of about 69,000 square feet that triggers the city’s large-development review.
The Marshfield Plan Commission on Oct. 27 approved a conditional use permit allowing Interstate Marshfield LLC to build a three-building industrial complex on the north side of Heritage Drive in Tax Increment District 11, including a primary assembly building of about 69,000 square feet that triggers the city’s large-development review.
James Leven, the City of Marshfield city planner, told the commission the site is Parcel 3307473 and is zoned light industrial. He said the proposal would house truck assembly, repair and sales operations and that Building 3 exceeds the 50,000-square-foot threshold that requires conditional-use review under the city’s zoning code. Leven recommended approval after describing the project’s program and compliance with district standards.
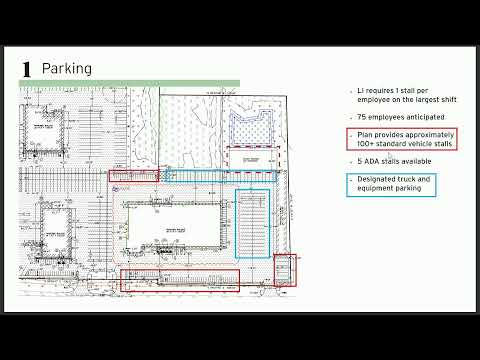
The plan calls for two indoor paint booths, a seven-bay body shop, a 12-bay assembly and production area with two overhead cranes, a warehouse for parts storage and a two-story office area with customer, administrative and training space. Leven said the applicant anticipates about 75 employees on the largest shift and that the current site plan provides roughly 110 vehicle stalls, including five ADA-accessible spaces, plus separate truck and equipment parking and staging areas.
Leven said proposed Building 3 would be roughly 69,000 square feet and that the project meets dimensional zoning requirements: required setbacks, building separation of more than 30 feet between structures, and an anticipated maximum height near 38 feet. He described on-site stormwater basins, downcast LED site lighting with photometrics showing less than 0.5 foot-candles at property lines, and exterior insulated metal panels with red accent stripes to match adjacent buildings.
On pavement, Leven said early design discussions considered limited gravel for staging, but the plans submitted for approval show all circulation routes, parking and staging surfaced in asphalt constructed to a section exceeding the city’s minimum industrial pavement standard. He said the commission’s prior practice has allowed temporary gravel surfacing under condition in some phased industrial projects, but stressed that any future modification introducing gravel or unpaved staging would require resubmittal and city staff review and approval prior to construction.
Leven also noted that the packet included a compliance questionnaire prepared under 2017 Wisconsin Act 67 assessing conditional-use criteria and public-benefit considerations. After a public hearing that drew no public comment, a motion to approve the conditional use permit was made and seconded. The commission recorded a unanimous roll-call vote in favor.
The commission’s approval includes the requirement that any future changes to introduce unpaved or gravel staging areas be submitted to city staff for review and approval before implementation. No other conditions were recorded in the meeting minutes. The plan commission received no staff updates and adjourned the meeting shortly after the vote.