Get Full Government Meeting Transcripts, Videos, & Alerts Forever!
Get email alerts on the Historic Preservation Design Review topic
No spam. Unsubscribe anytime.
Historic house at 1045 Summit Road sent to Planning Commission with design and grading study conditions
Summary
Commissioners supported forwarding a concept for the 1918 John Conard–designed residence at 1045 Summit Road to the Planning Commission, with requests to refine garage massing and Second Floor height, window muntins, porch details and to consider grading impacts (applicant estimated grading may approach or exceed 500 cubic yards).
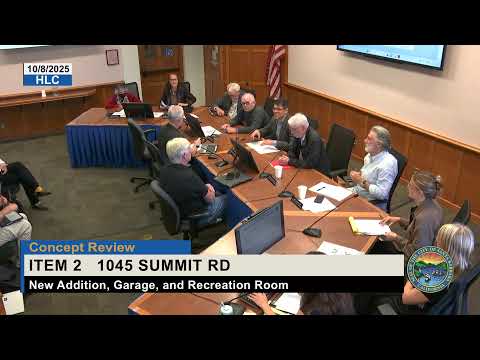
The Historic Landmarks Commission on Oct. 8 reviewed a concept proposal to add 979 square feet to a 1918 John Conard–designed Spanish Colonial Revival residence at 1045 Summit Road, demolish noncontributing outbuildings, and build a 3-car garage with a recreation room above. The commission voted to forward the project to the Planning Commission with design refinements and grading guidance.
Assigned planner Carly Ernest told the commission that because the site is in the coastal zone, Planning Commission review of a coastal development permit is required and that "if the grading were to exceed 500 cubic yards, that would require a 3 d grading model, unless that is waived by HLC." The applicant team (Chris Belanger and Mark Lloyd) said the house had structural and adobe-related issues in a west wing and that that wing "needs to be rebuilt from the basement upward" because of cracking, bulging walls and compromised foundation concrete.
Commissioners generally supported the concept but asked for additional study in several areas: reduce the apparent massing of the proposed garage and reconsider the Second Floor height (several commissioners said the garage upper floor appears "too tall" and urged lowering its height to better match the main house); break up a wide horizontal Second Floor opening on the south/east elevation with additional vertical elements; study appropriate muntin patterns for replacement windows so they align with surviving divided-light examples; study porch rail/wall details and add corbel/pier elements where appropriate; and ensure the Moorish-shaped courtyard opening receives a compatible door treatment. The applicant estimated grading "probably gonna be at that 500 or exceeded" and gave a preliminary indication that cut/fill could be on the order of "2 or 300 yards of cut and 2 or 300 yards of fill in the backyard," though a formal grading plan was not yet prepared.
After discussion commissioners moved and seconded a motion to forward the concept to Planning Commission with the HLC comments; the roll-call vote was unanimous in favor. The commission also supported staff’s direction on grading modeling (commissioners indicated they were comfortable allowing staff flexibility while noting the applicant should supply more precise quantities), and directed the applicant to return with refined plans that address the requested design refinements prior to final HLC action.
No final appealable action was taken at the Oct. 8 concept review; the Planning Commission will consider the coastal development permit and related approvals at a subsequent hearing.