Get Full Government Meeting Transcripts, Videos, & Alerts Forever!
Get email alerts on the Land Development Code topic
No spam. Unsubscribe anytime.
Ellensburg study session forwards broad LDC amendments; council flags private golf‑course restriction
Summary
Ellensburg planning staff presented a package of proposed amendments to the Land Development Code (LDC) at a City Council study session, describing changes to permit types and timelines, use‑table permissions, and several technical codification fixes.
Ellensburg planning staff presented a package of proposed amendments to the Land Development Code (LDC) at a City Council study session, describing changes to permit types and timelines, use‑table permissions, and several technical codification fixes. The draft ordinance would realign design‑review thresholds, tighten some downtown and residential use permissions, and add definitions and table notes intended to clarify administration and reduce confusion for applicants.
The amendments would formalize distinctions between Type 1 and Type 2 permit processes. Planning staff said Type 1 permits would remain shorter and entirely administrative (maximum 65 days, no public notice) for smaller projects, while Type 2 permits would continue as administrative reviews with limited public notice (maximum 100 days) for larger or more complex matters. "It's kind of a modified Type 2 process because it's already going before [a] hearing board," Planning staff said, explaining that the classification mainly affects notice and timelines rather than whether an appointed body hears an item.
A notable technical alignment would change the nonresidential design‑review threshold that the code currently sets at 15,000 square feet to match distinctions in the use table at about 20,000 square feet. Planning staff said the intent is administrative consistency so that applicants can better predict whether a proposed retail or office use triggers a major versus minor review.
The draft adds a narrowly framed requirement for a subsequent pre‑application meeting in limited cases where five or more years have passed and the current applicant is not the same party as the earlier pre‑app. Planning staff said the change is intended to prevent reliance on stale pre‑application reports after code and building‑code cycles change. On vesting, staff clarified that formal vesting happens when a building permit or a preliminary plat application is submitted, not at the pre‑application stage.
The package includes use‑table revisions and prohibitions in several zones. Among the provisions discussed: heavy services (outdoor long‑term storage of large machinery/materials) would be prohibited in the Central Commercial (CC) district; radio stations would be removed as a permitted use in RL residential zones; offices up to 20,000 sq. ft. would be removed from RS and RL zones; mini‑storage/mini‑warehouses would be limited to the IL (light industrial) zone and only as a conditional use; on‑site hazardous‑waste treatment would be prohibited in the CC zone; and tow‑vehicle storage would become conditional in IL.
Staff also proposed new and clarified table notes. Note 5 would be revised for application clarity and a new note 11 would require certain small commercial uses to be located on corner lots at intersections of two public street frontages and meet specified separation distances where applicable.
The code changes further: recodify the mural chapter into Division 2 and allow murals on facades directly along streets (a prior prohibition was removed); recodify short‑plat extension language lost in prior codification; and designate binding site plans as Type 2 permits for both preliminary and final approval. Planning staff directed the council to an added parking‑lot illustration (figure 15.52040d, pack page 241) that they said resolves ambiguous regulatory wording.
On housing, the draft adopts a coliving housing definition and permissions to mirror multifamily uses — "effectively required to do by statute," Planning staff said — and allows some shared amenity facilities for coliving developments to count toward required multifamily open space. Staff also recommended removing an annual home‑occupation notification requirement and standardizing allowed eave/projection allowances to 2.5 feet around.
The proposal prompted a prolonged council exchange over golf courses. Under the draft, golf courses would be permitted only in the Public Reserve (PR) zone; Councilmember (unnamed) observed that "that is effectively what that would do," meaning private golf courses would not be permitted in other zones. Planning staff said the change was intended to align the use with the PR zone's stated purpose but acknowledged it could have unintended consequences for redevelopment or annexation scenarios. Councilmembers suggested options including leaving the change for study, allowing conditional use in RS, or addressing it in a later update.
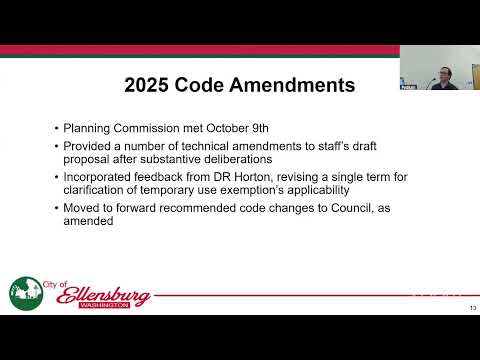
Planning staff said the Planning Commission reviewed the draft at its Oct. 9 meeting, made technical amendments, incorporated stakeholder correspondence, and forwarded a recommendation to council; the full redline and an exhibit summarizing section‑by‑section changes are in the packet. Staff told council the amendments will be presented as an ordinance for hearing and that the council can amend language at that hearing.
No formal council action or vote on the ordinance was recorded in the study session transcript. The council thanked staff for the cleanup work; staff closed the study session and said the package will proceed as an ordinance for consideration at a future meeting.