Get Full Government Meeting Transcripts, Videos, & Alerts Forever!
Get email alerts on the Zoning Variance topic
No spam. Unsubscribe anytime.
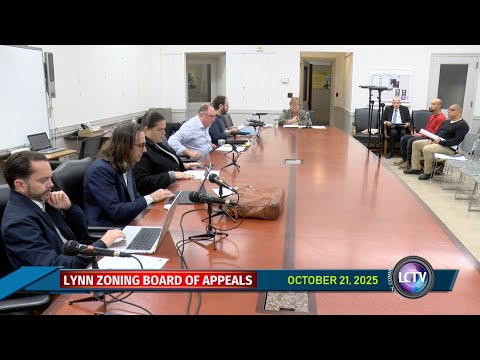
Lynn Zoning Board Continues Laurel Street Variance Case, Seeks Updated Site Calculations
Summary
The Lynn Zoning Board of Appeals continued Case No. 10122667 (Laurel Street) to Nov. 18 after applicants presented revised parking and site‑plan changes and the board requested stamped impervious/green‑space calculations, an explanation of hardship, and updated plot plans by Nov. 11.
The Lynn Zoning Board of Appeals continued a hearing on Case No. 10122667, a request involving a new two‑family dwelling on Laurel Street, to its next meeting on Nov. 18 after the applicant agreed to provide updated site plans and impervious‑surface calculations.
The board’s members said they needed both the existing and proposed impervious‑area figures — and a stamped plot plan — before they could determine whether the proposal meets the city’s open‑space/green‑space requirements. The applicant’s representative said the surveyor estimated the proposed pervious area at about 20 percent and that a fully stamped calculation would be submitted and added to the site plan ahead of the continued hearing.
Board members pressed the applicant on parking and setback dimensions. The applicant described a revised parking layout that moved stalls from the property line toward the buildings, leaving a 4‑foot wide grassed area along the rear property line intended for winter snow storage and a 4‑foot‑high fenced barrel corral with vegetation in front to screen trash barrels. The applicant said the layout yields five parking spaces; they requested relief for one additional space relative to the city’s parking standard. The board noted a 9‑by‑18‑foot stall standard and discussed a setback variance the applicant is seeking: the required rear setback is 15 feet, and the applicant reported achieving 14.2 feet (about 10 inches shy of the 15‑foot requirement) between buildings in the revised plan.
Board members asked the applicant to document the hardship justification that supports the requested variance and to present that testimony on the record at the continued hearing. The applicant said the unit is intended as a separate dwelling for a family member (identified in the record as Fernando) and that an accessory dwelling unit (ADU) was not feasible because of size constraints.
The board set a procedural schedule: the case will be continued to Nov. 18, and the applicant must file revised plans and supporting calculations by Nov. 11 to give members time to review them before the meeting.
No formal vote on the merits was taken; the board recorded a motion to continue the case, which carried by voice vote.