Get Full Government Meeting Transcripts, Videos, & Alerts Forever!
Get email alerts on the New Construction Variances topic
No spam. Unsubscribe anytime.
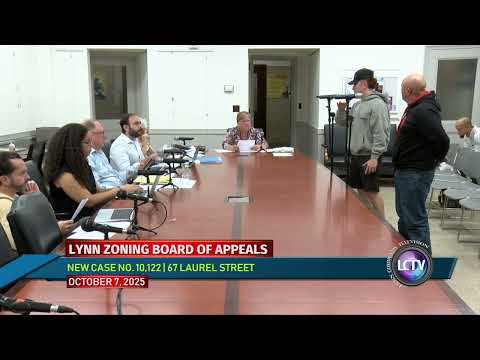
Board continues 67 Laurel Street proposal after questions on parking, green space and stormwater
Summary
The Zoning Board continued a request to build a standalone dwelling in the rear yard of 67 Laurel Street to Oct. 21, directing the petitioner to supply an updated plot plan with green‑space/impervious calculations, a revised parking layout, stormwater mitigation details, and identification of trash storage locations.
The Lynn Zoning Board of Appeals continued the application for 67 Laurel Street at its Oct. 7 meeting and set a return date for Oct. 21 after the board identified outstanding technical information needed to evaluate the multiple variance requests.
Petitioner Hernando Rijo, manager of 67 Laurel Street, LLC, and designer John Andrews (JFA Design Group) described the proposal: a new two‑story, roughly 30‑by‑24‑foot dwelling of about 1,400 square feet would be sited behind an existing two‑family on the lot; the plan calls for removal of an existing garage and construction of a long driveway with three to four parking spaces. The petitioner requested dimensional variances for rear setback, parking count and stall dimensions among other relief.
Board members focused extensive questioning on vehicle maneuverability, parking stall dimensions and circulation, snow‑storage and snow‑removal staging, storage of six trash/recycling containers for a future three‑family lot, and how much impervious surface the project would add. The board emphasized that the city’s new zoning ordinance requires green‑space and impervious‑area calculations and seeks to avoid increasing runoff that causes drainage issues.
Designer John Andrews said the new building would be lower than the front building and largely tucked behind it; he proposed modest adjustments to shift the new unit a foot or two to meet rear‑setback expectations and said the driveway could be reconfigured to yield a fourth parking spot. Board members suggested design changes to reduce nonconformity and recommended the applicant identify a designated snow‑storage area and a clear location for trash collection on the plot plan.
The board made a motion to continue the case to Oct. 21 and listed required materials: an updated plot plan showing green‑space/impervious calculations, a revised parking plan showing stall dimensions and maneuvering clearances, identification of trash/recycling storage location(s), and any proposed stormwater mitigation (porous pavement, rain gardens, dry wells, etc.). The motion to continue carried on a roll‑call vote; one member recorded a no vote. The applicant agreed to return at the Oct. 21 meeting or request an alternate continuance if more time is needed.