Get Full Government Meeting Transcripts, Videos, & Alerts Forever!
Get email alerts on the Land Use topic
No spam. Unsubscribe anytime.
Torrington board approves exterior renovation and site plan for 507 East Main Street
Summary
Developers received board approval to renovate 507 East Main Street into a medical-office building, including a new canopy, retaining walls to regrade the parking area, upgraded mechanical systems, enhanced landscaping and accessibility improvements. The board accepted the project with suggestions; vote tally was not specified in the transcript.
Developers representing 507 East Main Street in Torrington won board approval after presenting plans to renovate the building’s exterior and rework the site for medical-office use.
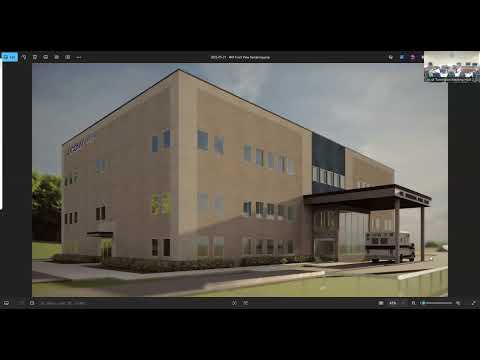
The project team, represented by Bill Agnew, vice president of Pack Group, described a full exterior renovation that preserves the building’s superstructure while installing new windows, a new roof, an elevator, upgraded mechanical/electrical/plumbing systems and significant site work including retaining walls, new landscaping and a canopy over the patient drop-off. “We’ve owned this property for about 10 years,” Agnew said, explaining the applicant’s local holdings and long-term interest in redevelopment.
The board’s approval followed a detailed discussion of the project’s design and operational impacts. Agnew told the panel that the ground floor will include a range of medical services and that “the thing that I’ll be doing here that that we know of are blood draw and radiology. Those are 2 things that’ll be there all the time.” He also described site changes intended to improve circulation: “We’re putting a new canopy on the building, which is high enough for trucks and ambulances,” Agnew said, noting a bypass lane and retaining wall to allow vehicles to pass during patient pick-up.
Board and public members asked about traffic at the nearby intersection and whether the redevelopment would increase congestion. The applicant said prior medical tenants and office uses occupied the site historically and that the expected traffic impact is negligible compared with past uses. The plan retains approximately the same number of parking spaces as before while adding accessible stalls; the transcript records the applicant saying the east side of the lot will be regraded and cut by roughly 6–7 feet to create a level parking area.
Design details discussed included a tall glass foyer, an exterior color palette with dark-to-light blue tones and possible wood-tone accents, and efforts to preserve and reveal underlying brick where feasible. The applicant said landscaping will include a variety of foundation plants, red maples and river birch, and that an existing hedge row screening the lower parking lot will remain. Dumpster service will be located in the lower lot and screened, and the applicant plans automatic sliding doors with air curtains at primary entrances.
Mechanical and safety upgrades include a generator intended to power medical systems (the transcript states the generator “does not run the whole building” and is sized for medical loads). Accessibility changes include a new ramp from the lower to the upper parking lot and additional ADA-compliant spaces. Signage was discussed; board members noted sign design and placement will be reviewed with the site-plan submission.
After discussion the board member moved “to accept project as presented with our suggestion.” The motion carried; the transcript does not include a roll-call tally or names for mover/second. Notes in the record indicate the board requested modest design and landscaping suggestions that the applicant agreed to consider.
Next steps discussed on the record include further review of landscaping and signage with the formal site-plan submittal; the transcript records an aggressive construction schedule asserted by the applicant but does not provide a firm, documented opening date or permit timeline.
Votes at a glance: to accept project as presented with suggestions — approved (vote tally not specified in the transcript).