Get Full Government Meeting Transcripts, Videos, & Alerts Forever!
Get email alerts on the Historic Windows topic
No spam. Unsubscribe anytime.
Applicant at 154 Academy Street seeks wooden exterior frame to restore arched window look; commission delays decision
Summary
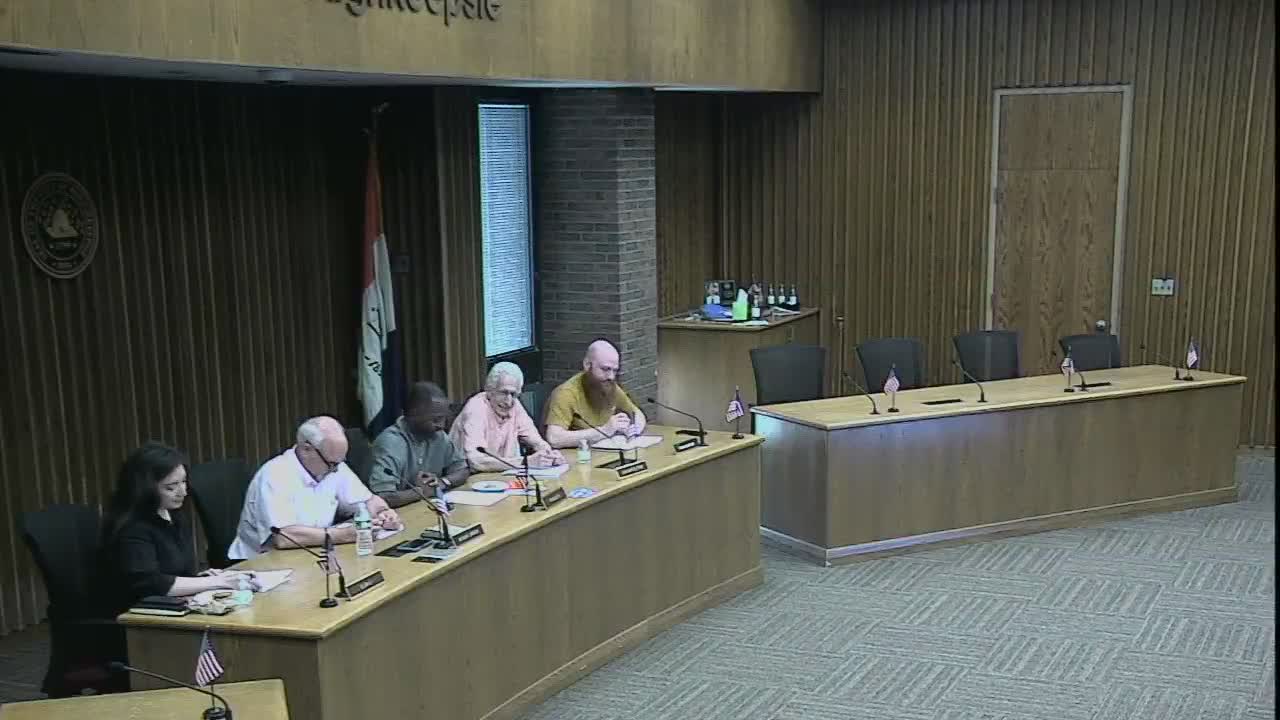
The Poughkeepsie Historic District and Landmark Preservation Commission on July 10 heard a proposal from the owners of 154 Academy Street Units 2 and 3 to restore the building's arched window appearance by installing a wooden exterior frame over recently installed vinyl windows.
The Poughkeepsie Historic District and Landmark Preservation Commission on July 10 heard a proposal from the owners of 154 Academy Street Units 2 and 3 to restore the building's arched window appearance by installing a wooden exterior frame over recently installed vinyl windows. The applicant, identified in the meeting as Sarita, said she had removed interior storm sashes and "took the indoor storm windows and replaced with a vinyl window, which is a no no, and I didn't know that."
Deputy Zoning Administrator Judith Canals reminded the panel that "it's still an exterior feature of the building that you have review authority over," and commissioners discussed several alternatives: fabricating a new wood sash with glass, salvaging and reusing the original archtop sections, or creating a non-glazed wooden facade that visually replicates the arch. Resident architect Commissioner Elisa Lee praised the applicant's homework but called for technical details, saying the idea is "fascinating" while noting durability concerns for a plain wood frame without glass.
Commissioners emphasized both appearance and longevity. Members warned that a thin, exposed wooden trim can trap water and deteriorate quickly in Poughkeepsie's winter climate unless detailed to shed water. As one commissioner put it, the panel needs to see "a section drawing" showing "how it's going to be fitted and butted up against or as tightly as possible to the window" so the commission can judge whether the frame would read as a real window from the street or appear as a superficial cover.
The commission requested a short package before taking action: (1) a section (cut) drawing from the fabricator showing the new element's relationship to the existing vinyl window and the building facade; (2) specification of materials (members suggested durable hardwoods such as mahogany or cedar rather than plywood); (3) photographs of any original sash pieces the applicant still has, particularly the archtop portions; and (4) estimates comparing the cost of a framed facade versus restoring/replacing the full sash with glazing. Commissioner comments noted that interior or removable storm glazing can provide insulation similar to double-pane windows and that adding glass would better protect a wooden element from weather.
The commission did not vote to approve the work. Instead members agreed to continue the application and asked the applicant not to construct a trial piece on the building before the commission reviews the requested drawings and details. The applicant said she would be out of state next month and could not meet a one-month turnaround, and the commission agreed to accept the materials when she could supply them.
Next steps: The applicant will return with the section detail, material specification, photos of remaining original elements, and cost estimates. The commission will review the submitted documentation at a future meeting before making a decision.