Get Full Government Meeting Transcripts, Videos, & Alerts Forever!
Get email alerts on the Land Use Development topic
No spam. Unsubscribe anytime.
Laguna Beach planning commission continues review of 1040 South Coast Highway mixed‑use proposal to July 16
Summary
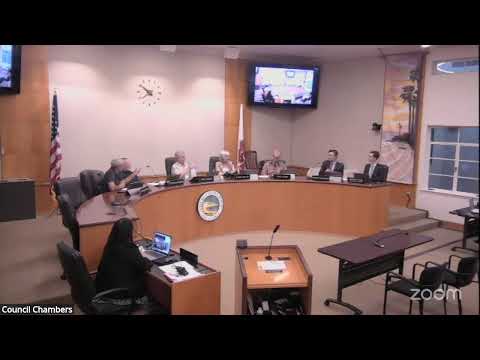
The Laguna Beach Planning Commission on July 2 continued its review of a mixed‑use design review and coastal development permit for 1040 South Coast Highway to July 16, 2025, after hearing staff and applicant presentations and public concerns about parking, alley safety and HVAC noise.
The Laguna Beach Planning Commission on July 2 continued its review of a design review and coastal development permit for a remodel and second‑floor addition at 1040 South Coast Highway to the July 16, 2025 meeting to allow limited plan revisions, restaking of story poles and staff review.
Senior Planner Shavita Sharma told the commission the project proposes a remodel of a 1‑story, 2,308‑square‑foot commercial building constructed in 1949 with a vacant ground‑floor commercial space and an upper‑level addition of roughly 2,387 square feet containing four one‑bedroom residential units. Ground floor improvements would include a remodel of the commercial tenant space, parking lot reconfiguration, four bicycle lockers, landscaping and trash storage. The project is in the C‑1 local business district. Sharma said the city’s Ordinance 17‑12 (infill provisions) and recent Coastal Commission certification allow the mixed‑use project to use commercial setbacks and parking rules that reduce residential setbacks and permit half‑space parking rules for units under 700 square feet located within a quarter‑mile of transit.
Staff said the project seeks a transportation demand management (TDM)–linked reduction of one parking space (14% reduction from seven required spaces to six provided), supported by a peer review of the applicant’s TDM analysis. Sharma said staff recommended the commission forward approvals to the City Council for (1) design review (DR 10‑25‑1044), (2) a coastal development permit (CDP 25‑10‑045) and (3) finding the project exempt from CEQA under the Class 15303 (infill/new construction within urbanized areas) exemption.
Members questioned whether the CEQA Class 15303 exemption applied given the size of the addition and asked whether environmental testing had been required because of the site’s prior dry‑cleaning use. Sharma replied the property is not on the Cortese list and that staff, in coordination with legal counsel, concluded the infill exemption applied to this project.
The applicant’s team described design changes since the 2022 concept review: reductions in upper‑floor mass and width (from five units to four), greater articulation and daylighting, a second‑floor deck facing South Coast Highway, and proposed public‑art columnar mosaics by local artist Marlo Bartels. The applicant also said the upper units would be ADA‑accessible through a lift and that a small 2'4" extension at the rear might be needed to meet accessibility circulation requirements.
Neighbors who live behind the site spoke against the current proposal’s parking and alley‑safety assumptions and expressed concern about deliveries, Uber/Amazon traffic, and cumulative noise from HVAC equipment placed on the small roof. Two residents who live at 1037 Glen Eyrie urged the commission to require additional parking and stronger guarantees that TDM measures would be enforced. A third speaker supported the proposal as a neighborhood improvement that would add needed housing.
Commissioners generally praised the design changes and the applicant’s use of the new infill ordinance but asked whether flipping (mirroring) the upper‑floor plan to increase the separation on the closer side of the alley would be feasible. Staff advised that any mirror revision would require revised plans, reinstallation/certification of story poles and a restaking period (revised staking is subject to code and a 14–21 day notice period depending on the scope). Staff also noted that TDM enforcement (transit vouchers and other measures) is typically required via the conditional use permit and would be enforced at the council/CUP phase.
After discussion, Chair Sadler moved, and the commission seconded, a motion to continue item 6.1 to the July 16, 2025 Planning Commission meeting with direction that (a) the applicant may incorporate the 2'4" rear extension shown in the presentation to meet ADA circulation needs and (b) the applicant incorporate the lighter fascia/roof color alternatives discussed at the hearing. The motion passed on a unanimous recorded roll call: Sadler, Whiting, Dubin, Goldman and Kellenberg voted yes.
Next steps: staff will process the limited plan revisions and work with the applicant on an aggressive schedule to provide revised plans and, if needed, restake the story poles. The commission suggested—without making it a condition of continuance—that the applicant consider a mirrored upper‑floor plan to improve privacy for neighbors across the alley; any such redesign would arrive as a separate submittal subject to design review and staking.