Get Full Government Meeting Transcripts, Videos, & Alerts Forever!
Get email alerts on the Land Use topic
No spam. Unsubscribe anytime.
Council continues Centerline Plumbing site-plan after debate over large landscaping variance
Summary
Council continued a site-plan hearing for Centerline Plumbing to Feb. 24 after questions about a requested reduction in frontage buffer and total landscape area. Planning staff noted technical justification; applicant cited easements, circulation and required parking as constraints.
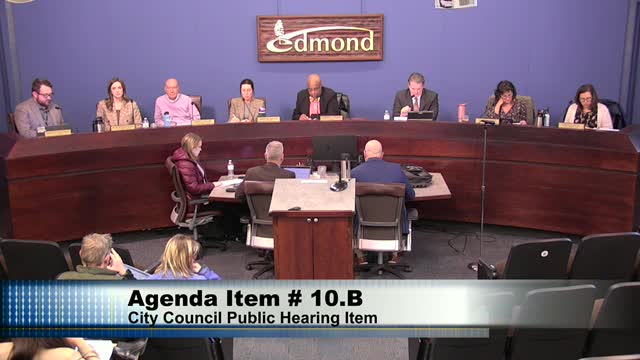
The Edmond City Council voted on Jan. 27 to continue a public hearing on a site-plan application for a proposed Centerline Plumbing facility, returning the matter to the Feb. 24 council meeting to allow the applicant and staff to further review landscape and circulation constraints.
The applicant proposed one building of about 7,000 square feet on a roughly 27,000-square-foot site in the E-2 (open display commercial) zoning district. Planning staff said the planning commission recommended approval with variances. The applicant sought two variances: a reduced perimeter buffer from the required 10 feet to 3 feet along the frontage and a reduction in required landscape area from roughly 2,600 square feet to about 1,100 square feet, an approximate 57% reduction from the stated standard.
Ophelia Cancio, the project’s landscape architect, told council the site has sanitary and other easements on the east and north sides and underground detention in the parking area; she said those constraints, together with required vehicle circulation for vans and fire access, limited locations available for plantings. Cancio said the design exceeds planting-unit requirements and evergreen-unit requirements even though the total landscape area does not meet the numeric area requirement.
Several councilmembers said the area historically has little landscaping and noted prior nearby developments also used variances, but multiple councilmembers expressed concern about approving so large a landscaping variance as standard practice. One councilmember asked for a detailed "campfire" review between the applicant and city staff so everyone could document constraints and confirm there is no practical way to get closer to the ordinance standards before returning to council.
Council voted to continue the public hearing to the Feb. 24 meeting so the applicant and staff can meet, re-examine alternatives and present additional information; the applicant agreed to the continuance.