Get Full Government Meeting Transcripts, Videos, & Alerts Forever!
Get email alerts on the Zoning topic
No spam. Unsubscribe anytime.
Colleyville staff to draft allowance for open shade structures after lot-coverage brief
Summary
After staff reported single-story homes are increasingly maxing lot-coverage limits, the council directed staff to draft an amendment that would permit a limited additional lot-coverage allowance (4%) for open shade structures subject to wall and setback restrictions and to route the proposal to Planning & Zoning and legal counsel.
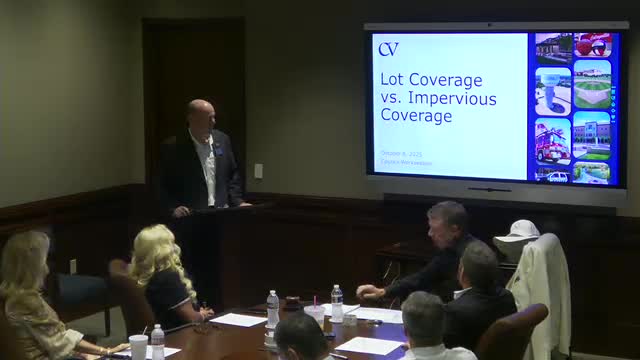
Ben Bridal, the city—s director of community development, told the Colleyville City Council on Oct. 8 that staff has seen a growing number of single-story homes that hit the municipality—s lot-coverage cap while leaving unused impervious-surface allowance.
"This is really not anything that... this is more just a conversational element," Bridal said, introducing the briefing and explaining that lot coverage counts only building footprints while impervious coverage includes driveways, decks, pools and other surfaces that prevent water from soaking into the ground.
Bridal walked council members through district examples and current limits: residential districts use different lot-coverage maximums (roughly 20%, 25% and 30%) with impervious-coverage allowances generally about 30 percentage points higher (examples used in the presentation included a 30%/60% combination, a 25%/55% combination and a 20%/50% combination). Staff showed that in multiple subdivisions houses were at or very near the lot-coverage maximum even though the total impervious coverage remained below the district cap, leaving homeowners no clear option to add a covered patio or shade structure without a variance.
As a staff option, Bridal proposed allowing a targeted additional allowance for open shade structures. Under the approach discussed, accessory or shade structures would be allowed an extra 4 percentage points of lot area (Bridal noted 4% would equal roughly 800 square feet in one example and about 1,200 square feet in another) while the house footprint would still count against the existing lot-coverage limit and the jurisdiction—s impervious limit would remain unchanged.
Council discussion focused on preserving green space while avoiding loopholes that would permit enclosed accessory buildings to slip past lot-coverage limits. Members indicated they favored limiting walls: options discussed included requiring shade structures to be open on at least two sides or limiting wall coverage to no more than 50% of the structure—s perimeter. Council members also said carports should be treated separately from shade structures.
Bridal clarified how the new allowance would interact with existing accessory rules: the city currently limits accessory structures to 4% of the lot area; the proposed additional 4% would apply to shade structures only and the combined practical maximum for a parcel would depend on how much of the existing 4% accessory allotment had already been used.
Council did not vote on an ordinance but gave staff direction to draft specific language reflecting a 4% allowance for open shade structures, to pass the draft to the Planning & Zoning Commission and to have legal counsel review the language before returning to council for final consideration.
The council did not set a timetable for adoption; staff was asked to return with a clean draft and precise verbiage for one or two follow-up minutes of council discussion.