Get Full Government Meeting Transcripts, Videos, & Alerts Forever!
Get email alerts on the Major Development topic
No spam. Unsubscribe anytime.
DRC asks for major clarifications on Zenith redevelopment: attainable units, water main upgrades and Miramar Court traffic
Summary
The Sarasota City DRC reviewed the Zenith redevelopment, a multi‑story mixed‑use project that includes market‑rate and attainable housing; staff requested clarifications on attainable unit calculations, building height and roof equipment, exterior finishes and awning depth, water‑main upgrades and additional hydrants and FDCs, and raised traffic and Miramar Court capacity concerns.
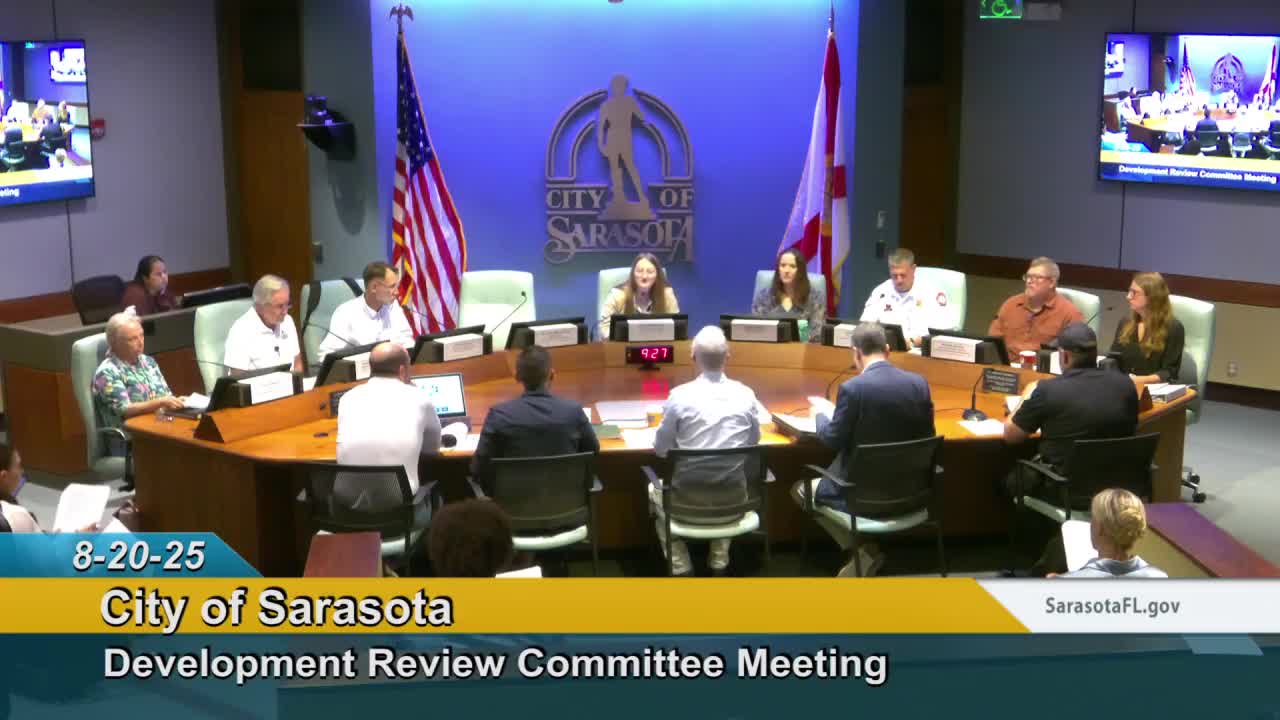
The Sarasota City Development Review Committee on Aug. 20 reviewed the Zenith redevelopment proposal, a multi‑story mixed‑use project that includes market‑rate and attainable housing and parking and amenity areas. Bill Wedell, agent for the applicant with Kim Lehorn & Associates, introduced the project team and the proposal.
Rebecca Webster, certified planner for zoning and current planning, listed numerous technical clarifications needed, including whether attainable units will be owner‑occupied or rental and the exact bedroom mix required by section 2‑201. She also asked the applicant to show building height measured from finished grade, including rooftop mechanical equipment, to determine basement requirements and to confirm how a 0‑foot setback would be constructed and maintained.
Why it matters: staff said the project must comply with multiple parts of the city code (including attainable housing tiering, permitted exterior materials, awning depth, mezzanine/interstitial space rules and loading/parking requirements) before a site plan can advance.
Major technical and infrastructure items
- Attainable housing and site plan details: Staff required that attainable units conform to the code definition and asked for the tiering requirement to be included in the site‑data table. Planning also asked whether rooftop amenity areas and hobby rooms are limited to residents or open to the public and asked for confirmation that attainable units will have equal access to amenities.
- Exterior materials and awnings: Staff flagged that composite slab edge panels with metal finish are not an allowed exterior finish under the referenced standards and that ground‑floor awnings must overlap the sidewalk by 8 feet; the current drawings show 7 feet, 2 inches in one location and must be adjusted.
- Utilities and water‑main upgrades: Utilities staff advised two separate 8‑inch service lines for domestic and fire service and said the existing 8‑inch main will need to be upsized to a minimum 10‑inch main to accommodate the proposed services. Utilities also required the reuse of an existing 8‑inch wastewater lateral to be verified by TV inspection and reporting.
- Fire protection and hydrants: The fire reviewer said the building will require a full sprinkler and alarm system and that additional fire hydrants and two fire department connections (FDCs) are needed for a high‑rise building. As Jason Smith of the fire department said, “I just need more than 1 hydrant for a 18 story building.”
- Traffic and Miramar Court concerns: Traffic staff required driveways meet EDCM standards and called for sight‑distance compliance, curb and sidewalk upgrades, bicycle accommodations and potential right‑of‑way dedications; Miramar Court and the adjacent intersections may need safety and capacity improvements. The applicant noted strong turnout at a community workshop: “We have. We had 70 people attend…,” and said the project team will set up follow‑up meetings with staff to address Miramar Court congestion concerns.
Next steps
Staff indicated a resubmittal is required. Utilities, traffic and fire items — including water‑main upsizing, additional hydrants/FDCs, and street/street‑edge design — must be resolved prior to permit approval. Planning also asked that public art contribution requirements be addressed later in the DRC/site review when project valuation is established.
Provenance: Topic introduction begins with applicant introductions and planning’s initial comment list and ends with staff’s resubmittal requirement.