Get Full Government Meeting Transcripts, Videos, & Alerts Forever!
Get email alerts on the Land Use Development topic
No spam. Unsubscribe anytime.
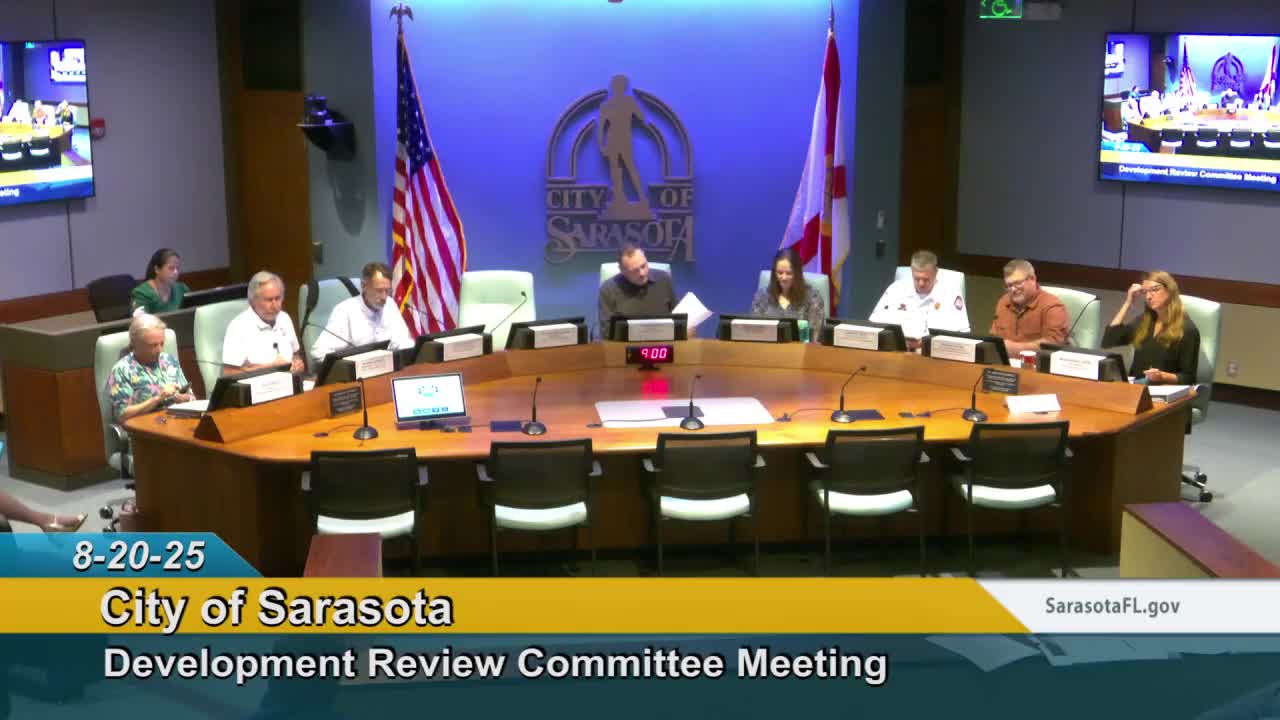
DRC flags plan gaps, utility and traffic requirements for Motorhouse Storage revision at 1087 N. Orange Ave.
Summary
The Sarasota City Development Review Committee on Aug. 20 reviewed a major revision to Motorhouse Storage, a previously approved storage and parking garage project at 1087 North Orange Avenue that the applicant said totals 16,477 square feet.
The Sarasota City Development Review Committee on Aug. 20 reviewed a major revision to Motorhouse Storage, a previously approved storage and parking garage project at 1087 North Orange Avenue that the applicant said totals 16,477 square feet.
Floyd Jackson, project manager at Bowman’s Tampa office, introduced the update: “this was a previously approved project” and said the applicant seeks to move forward with revisions to the two parking/ storage buildings. Tom Sikarsky, certified planner with Development Services, said the submittal must include technical corrections and a single coordinated plan set: “If we could have 1 fully coordinated signed and sealed set, submitted electronically, that'd be great.”
Why it matters: staff said outstanding technical and code items must be resolved before the project can advance to permit review. Zoning comments noted the site‑data table must show proposed building setbacks, and the maximum height in the plans should read 45 feet (not 35). The planning memo also asked that existing buildings slated for demolition be removed before new construction begins.
Key outstanding items and staff direction
- Solid waste and loading: Planning asked for a solid waste plan with refuse/recycling enclosure details and truck turning templates to show safe collection circulation. Staff cited section 7.1401 and asked that turning templates demonstrate the collection truck path. The planner clarified that loading‑area dimensions must meet section 7.213 and that one required loading space should be a minimum 12 feet wide; parking calculations must show a minimum of 13 separate parking stalls.
- Utilities: Utilities staff asked for a single 2‑inch service line split into domestic and irrigation branches and specified that an existing construction meter may be used during construction and then removed. The utilities reviewer warned the water main is deep and that the existing service must be shown on demolition plans and properly capped when removed.
- Site and traffic engineering: Engineering and traffic staff requested sight‑distance information, driveway aprons built per EDCM details, and that driveways be sized no wider than necessary. Traffic concurrency noted Orange Avenue is a major arterial and requires an 8‑foot sidewalk, a 4‑foot planting strip between curb and sidewalk, and bicycle lane striping consistent with the city’s multimodal plan or payment into the right‑of‑way improvements escrow process (city ordinance 29.5‑9). Staff also noted additional right‑of‑way may be desired for future use though dedication by the developer is voluntary.
- Arborist, fire and building: The City Arborist asked the applicant to preserve viable trees where possible and provide tree‑protection details and permits for removals. The fire reviewer requested revised turning templates for fire apparatus and that civil plans include fire protection notes; the building official reaffirmed plans must comply with the codes in effect at time of application.
Applicant response and next steps
Jackson and the project team acknowledged the comments and asked to coordinate details with solid waste and utilities staff. The DRC recorded resubmittal and coordination requirements; staff said revised traffic comments and an updated memo will be provided and that a resubmittal is required to address the noted items.
Provenance: Topic introduction begins with the applicant’s project introduction and ends with staff’s resubmittal direction.