Get Full Government Meeting Transcripts, Videos, & Alerts Forever!
Get email alerts on the Land Use Site Plan topic
No spam. Unsubscribe anytime.
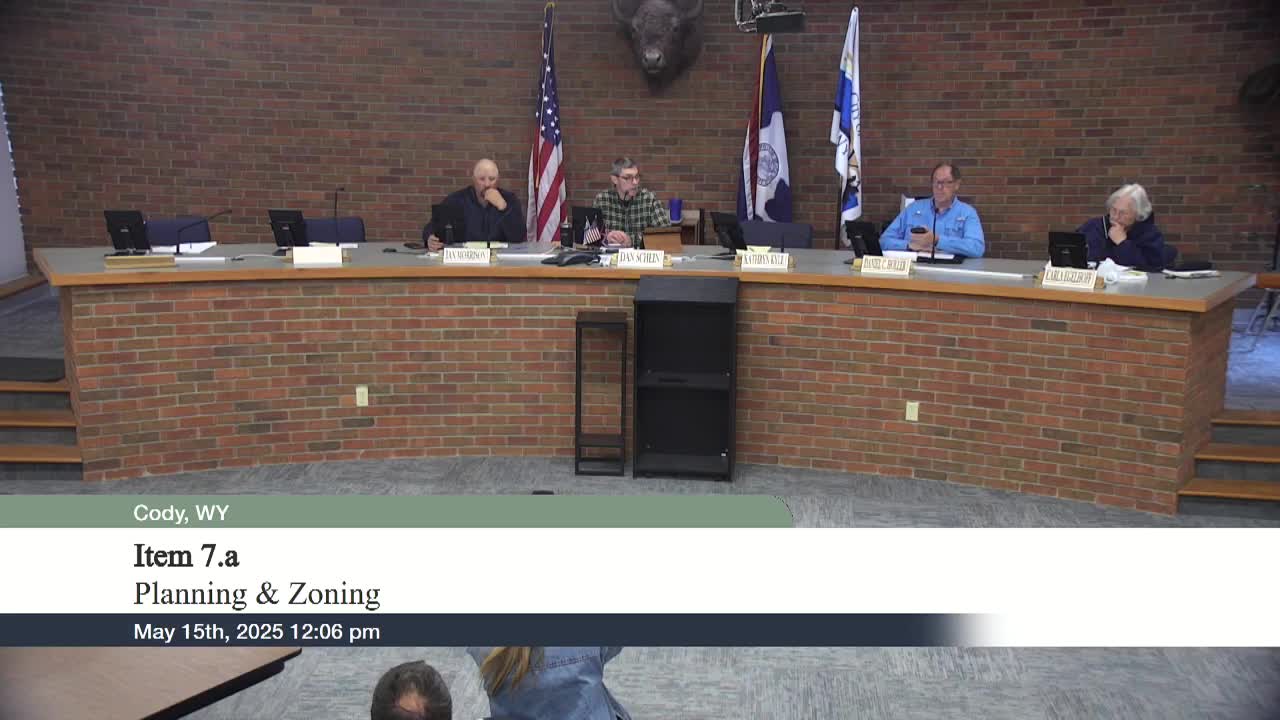
Planning board approves 12-bay large-vehicle storage at 160 Blackburn Street with lighting conditions
Summary
The City of Cody Planning, Zoning and Adjustment Board on May 15 approved a commercial site plan and an architecture and landscaping plan for a 12-bay large-vehicle storage building at 160 Blackburn Street, proposed by 307-11 Holdings LLC.
The City of Cody Planning, Zoning and Adjustment Board on May 15 approved a commercial site plan and a separate architecture and landscaping plan for a large-vehicle storage building proposed at 160 Blackburn Street by 307-11 Holdings LLC.
Mark Christensen of ABI PC presented the staff report, saying the applicant proposes a building on a vacant 1.58-acre lot containing 12 storage bays measuring 24 feet by 45 feet and intended to be rented individually. Christensen said the parcel is zoned Open Business/Light Industrial (D-3), which allows storage buildings and contractor shops, and staff reviewed access, parking, stormwater, grading, snow storage, utilities, signs, hydrants and garbage collection and found no issues aside from exterior-lighting specifications.
Christensen told the board the proposed fixtures are shown as full-cutoff and are field-adjustable to a 3,000 kelvin color temperature, but the specification submitted did not meet the city's thousand-lumen requirement. Staff recommended approval of the site plan subject to conditions that include payment of applicable city utility fees with the building permit, review and screening requirements if outdoor storage will occur, and provision of a gravel or better pad for the dumpster. Staff also recommended approval of the architecture and landscaping plan subject to the lighting conditions and a requirement that a building permit be obtained within three years or authorization will expire.
Board member Carla asked that the record make the lighting requirement explicit. "Can we add full cut off?" she asked. Christensen said the planning commission could include that language. The board then moved to approve 7A1, the commercial site plan, with the added condition that "the exterior site lighting is to be full cut off, installed pointing downward, and set to no more than 3,000 kelvin." The motion was seconded and approved by voice vote.
The board subsequently approved 7A2, the architecture and landscaping plan, with the same lighting clarification and the requirement that lumens meet the city's code. Both motions were passed by voice vote.
The approvals do not authorize outdoor storage without a subsequent review to determine any screening requirements and require the applicant to obtain a building permit within three years for the main building. The staff report and the motions recorded at the meeting specify that the applicant must coordinate final fixture lumen ratings with the building department prior to installation.
Following approval, the board moved on to other items on the agenda.