Get Full Government Meeting Transcripts, Videos, & Alerts Forever!
Get email alerts on the Senior Living Zone topic
No spam. Unsubscribe anytime.
Bluffdale planning commission backs senior-living zone edits, keeps 8‑ft south wall; forwards recommendation to council
Summary
The Bluffdale City Planning Commission voted 4–1 on Oct. 15 to forward a positive recommendation to City Council on a proposed text amendment to the city’s R‑SL (residential senior living) zone, allowing basements and making other ministerial edits while keeping the 55‑and‑older restriction and requiring an 8‑foot wall along the south property line.
The Bluffdale City Planning Commission voted 4–1 on Oct. 15 to forward a positive recommendation to the City Council on a revised text amendment to Section 11.80.060 (the R‑SL senior living zone), but with two specific conditions: strike the proposed sidewalk language and maintain an 8‑foot perimeter wall on the property’s south border.
The proposal, brought by Holland Partners Inc. and represented at the hearing by Tina Franco, would allow basements within the R‑SL zone and make several ministerial edits but would retain the zone’s 55‑and‑older age restriction. The Planning Commission’s action was a recommendation; the council will have final authority.
“This is a request,” Caitlin Tubbs, planning staff, said to the commission as she opened the public hearing, adding that the commission’s decision would be a recommendation to City Council (00:08:13).
Why it matters: the R‑SL zone was established by City Council ordinances in 2020–2021 and applied to a single property in Bluffdale. The zone includes design controls intended to preserve a senior‑oriented living environment; the applicant returned to the commission voluntarily after revising an earlier proposal that had sought to remove the age restriction. Staff said the revised plan keeps the age restriction in place while seeking flexibility on basements, wall height and one sidewalk connection.
Staff presentation and applicant position Caitlin Tubbs gave the commission a summary of the ordinance history (Ordinance 2020‑07 and Ordinance 2021‑01) and explained key elements of the revised proposal, including the applicant’s request to permit basements and to reduce a required perimeter wall from 8 feet to 6 feet in places (00:09:57). Tubbs also noted that condominium plat lot lines run at the exterior dwelling wall and that existing parking rules would effectively prevent detached accessory dwelling units (ADUs) inside the development.
Tina Franco, speaking for Holland Partners, told the commission the firm had not discussed ADUs with prospective buyers and would need to consult internally about any explicit restrictions (00:20:13). Franco said the applicant preferred 6‑foot walls for most of the project but was open to discussion about the south‑facing wall, where nearby residents had expected a taller buffer.
“We did not ever speak of ADUs. We never thought about even adding ADUs,” Franco said (00:20:13).
Public comment and record Staff reported two emails in the record received before the September hearing; both were negative. No members of the public spoke at the revised‑proposal hearing.
Commission debate and conditions Commission discussion centered on three topics: whether basements should be allowed, how to prevent unsanctioned ADUs (for example, secondary kitchens), and whether the south boundary should remain an 8‑foot wall given adjacent residents’ expectations.
Several commissioners said basements are commonly used for additional storage or hobby spaces and that CC&Rs/HOAs and parking rules provide some limitations; one commissioner objected on principle to changing the zone’s original limits. Commissioners also noted the developer’s need to negotiate access with a nearby church and confirmed the applicant intends to keep internal sidewalks on private streets while the access drive to 2700 West would have a sidewalk on one side only.
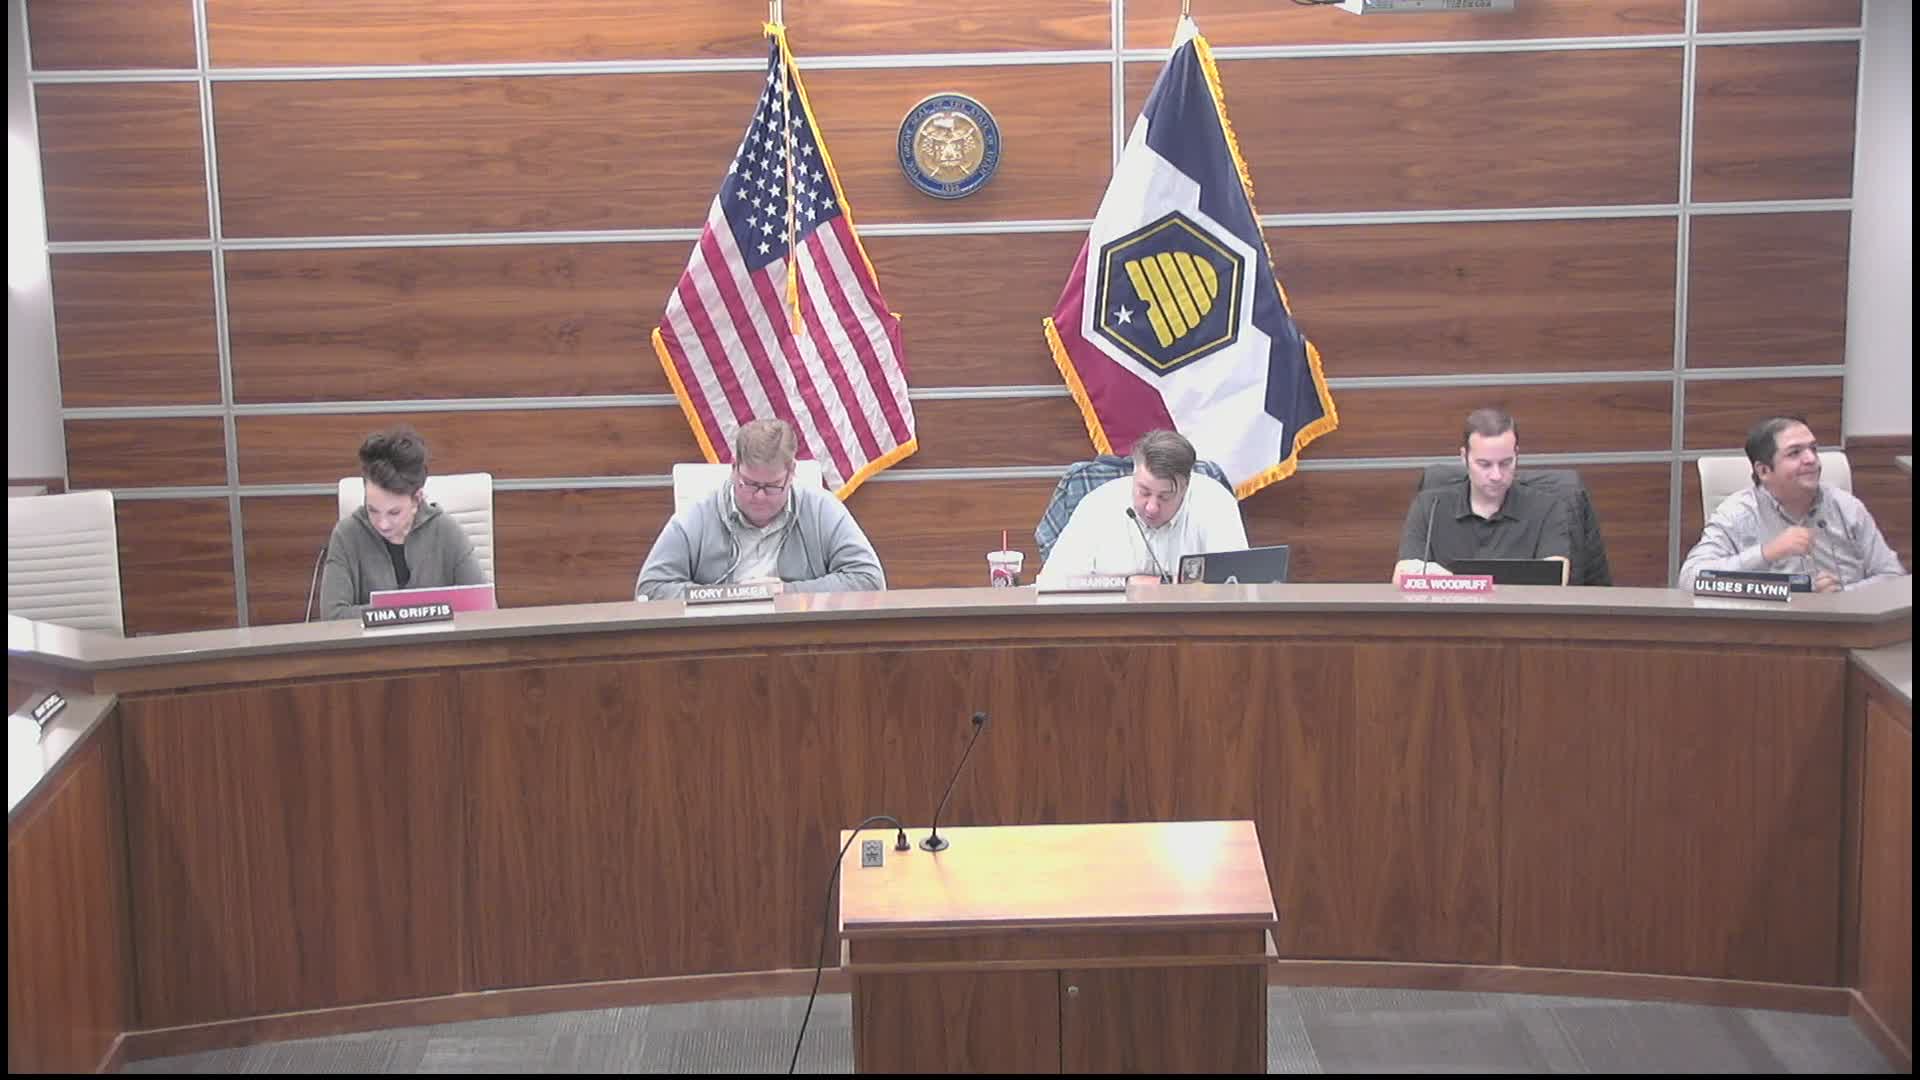
Motion and vote Commissioner Corey Luker moved and Commissioner Ulysses Flynn seconded a motion to forward a positive recommendation to City Council for the proposed R‑SL amendments, striking the sidewalk language and maintaining the 8‑foot wall on the south border (00:39:35). Commissioner Tina Griffiths had moved earlier for a negative recommendation, but that motion received no second and died.
The roll call on the Luker motion produced a 4–1 vote to forward the recommendation: Commissioners Corey Luker, Joel Woodruff, Ulysses Flynn and the Chair voted yes; Commissioner Tina Griffiths voted no (00:40:13). The commission’s recommendation will be transmitted to City Council for a final decision, expected to be noticed for the November council meeting.
What the commission did not decide The vote was a recommendation only; the City Council will consider the ordinance amendment and may accept, modify or reject the changes. The commission did not adopt any new enforcement language at the hearing to prohibit secondary kitchens in basements; staff said they would ask the applicant whether such a restriction would be acceptable.
Next steps With the commission’s positive recommendation, the item will be scheduled to go to the City Council for further review and final action. Notices will be mailed to properties within the city’s mailing radius (roughly 1,000 feet) and posted on the city and Utah public notice websites when the council hearing is scheduled.