Get Full Government Meeting Transcripts, Videos, & Alerts Forever!
Get email alerts on the Land Use Condominium topic
No spam. Unsubscribe anytime.
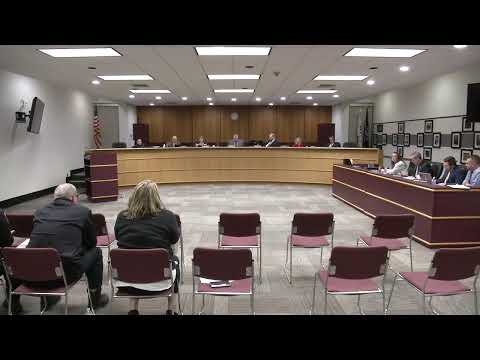
Wixom council conditionally approves 70‑unit condominium plan after prolonged debate over parking
Summary
The Wixom City Council on Feb. 11 gave preliminary approval to a 70‑unit condominium plan from Quadrants Development LLC for a 7.2‑acre portion of a 10.4‑acre parcel in the Village Center Area, but councilmembers pressed the developer to reduce the amount of surface parking and add more internal green space before final approval.
The Wixom City Council on Feb. 11 gave preliminary approval to a 70‑unit condominium plan from Quadrants Development LLC for a 7.2‑acre portion of a 10.4‑acre parcel in the Village Center Area, but councilmembers pressed the developer to reduce the amount of surface parking and add more internal green space before final approval.
Planning consultant Mateo Posalacqua of Carlyle Wharton Associates told the council the plan meets VCA dimensional requirements and that the planning commission recommended conditional approval after the applicant revised the site to respond to earlier comments on access, landscaping and architecture. Posalacqua said the plan provides pedestrian connections to adjacent Gibson Park, a shared detention pond sized to serve adjacent parcels, and that building elevations will avoid vinyl siding.
Council debate focused on parking. Council member Behrman said she reviewed the ordinance and the plan and concluded that the staff and planning commission had not clearly accounted for garage parking in their count. The project as presented includes garage spaces the applicant described as 116 stacked spaces and, separately, 79 surface parking stalls; Posalacqua said the plan showed 195 surface spaces “without garages” and the planning commission recommended a waiver for the surface count. Behrman said the total plan was equivalent to roughly 311 spots when garage spaces were included and called that “extreme overkill.”
Applicant William Clark of Quadrants Development said the firm believes more parking will be needed for marketability and sales. Clark offered to “remove some of the parking, but call it future parking in case it’s needed,” meaning those areas would remain green space unless demand proved otherwise. Clark and owner Marvin Pouda emphasized proximity to Gibson Park as an amenity and said architectural changes had been made in response to planner comments.
Several councilmembers suggested alternatives including removing angled stalls and creating a central park, changing angled lots to parallel spots, pulling some buildings back from Pontiac Trail to improve setbacks and exploring traffic‑calming features for internal drives. Staff cautioned that major alterations to building placement could require returning to the planning commission; several councilmembers said they wanted specificity in any condition attached to preliminary approval so applicants and planning staff would have clear direction.
After more than two hours of discussion, the council approved the preliminary condominium plan “with conditions as recommended by the planning commission,” while numerous members emphasized the parking calculation must be reconciled before final approval. The council did not adopt a numeric limit at preliminary approval but directed the applicant to address parking and related layout concerns in subsequent submittals.
The council’s action moves the project forward to final review, subject to the planning commission and the conditions in the staff report. The public record includes a planning review that notes required species substitutions in landscaping, lighting adjustments to meet VCA standards, and an applicant commitment to avoid vinyl siding on buildings.