Get Full Government Meeting Transcripts, Videos, & Alerts Forever!
Get email alerts on the Historic Preservation topic
No spam. Unsubscribe anytime.
ZBA schedules hearing after owner proposes detached studio; generator roof triggers accessory-coverage review
Summary
Christopher Travers and his architect presented plans for a detached studio/garage near a historic carriage house. The zoning administrator had counted an existing generator enclosure roof toward accessory-roof limits; the board accepted the application for public hearing and asked for additional renderings.
The Rhinebeck Zoning Board of Appeals accepted Feb. 19 for public hearing a proposal by Christopher Travers for a detached studio/garage on a property that includes a historic carriage house and several accessory structures. The applicant and his architect said the new detached building is intended as an artist studio and that the property is subject to special planning and historic-preservation review.
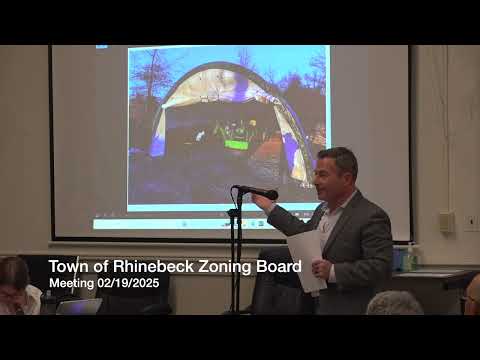
Warren Smith, the architect, told the board the carriage house (a former stable and carriage structure associated with the neighboring Spadler mansion) is not practically suited to modern vehicle storage and historically contains horse stalls and a hayloft. The zoning administrator had counted an existing fence-and-roofed generator enclosure and the carriage-house roof toward the property's allowable roofed accessory square footage, pushing the property over the town's limit and creating the need for variance relief. The generator roofing was measured at about 424 square feet in the presentation.
Applicant Christopher Travers and architect Warren Smith described the proposed detached building as modest and located at the back of the property, placed to avoid disturbance to the main house and minimize visibility from the road. The board asked for additional renderings showing siting and visual impact; the applicant agreed to provide renderings and to submit revised materials about a week before the March 19 hearing. The board also noted that the site will be reviewed by the Planning Board (March 3) because of the property's proximity to a historic resource.
The ZBA voted to accept the application for a public hearing. No final decision or variance was granted Feb. 19; the March 19 meeting will include the formal public hearing and the board indicated it expects to review renderings, setback and coverage calculations and any Planning Board recommendations before action.
Representative speakers at Feb. 19 included architect Warren Smith and property owner Christopher Travers. The board recorded questions about whether the historic carriage house should be characterized as a garage under the code and whether the generator enclosure should count toward accessory roof total; those determinations will be part of the hearing record.