Get Full Government Meeting Transcripts, Videos, & Alerts Forever!
Get email alerts on the Subdivision topic
No spam. Unsubscribe anytime.
Planning commission recommends approval of Skyler Ranch preliminary plat and design review for 32 lots
Summary
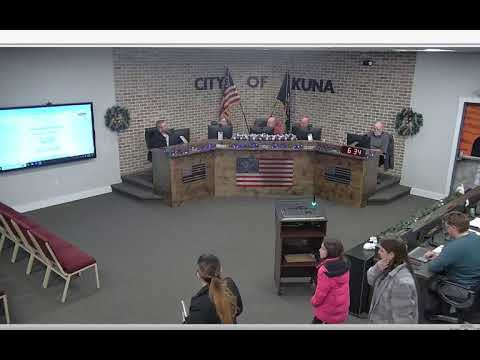
The Kuna City Planning and Zoning Commission recommended approval Tuesday of the preliminary plat and associated design review for Skyler Ranch, an 8.52‑acre infill subdivision proposed for 1085 West Oaktree Drive that would create 32 single‑family lots.
The Kuna City Planning and Zoning Commission recommended approval Tuesday of the preliminary plat and associated design review for Skyler Ranch, an 8.52‑acre infill subdivision proposed for 1085 West Oaktree Drive that would create 32 single‑family lots.
For the record, Troy Buchanan, senior planner, said the applications “are requesting preliminary plat approval for approximately 8.52 acres that are already zoned R‑6, which is medium‑density residential, and R‑4, which is also medium‑density residential, and to subdivide the site into 32 single family lots.” He told the commission the site was annexed and zoned under a development agreement approved in June 2022 and that staff had reviewed the plat for compliance with Kuna code, Idaho statutes and the comprehensive plan.
Applicant counsel Elizabeth Kekritz, of Givens Pursley, outlined the proposal and neighborhood context and said the preliminary plat is in “substantial conformance” with the concept plan attached to the development agreement. Kekritz described a mix of R‑4 and R‑6 lot sizes around the perimeter and interior, noted the subdivision’s 11.81% open space, and said the developer plans a walking pathway along the lateral consistent with Kuna’s pathway plan. She also said the developer is working with the Ada County Highway District on a temporary cul‑de‑sac and an emergency access easement to the north so lots can be served safely until a future street extension is built.
Commissioners and staff discussed connectivity and the potential impact on Lot 1 if a future intersection is installed. Doug Hansen, planning and zoning director, explained the reason the project returned now is that sewer capacity in the Danskin basin became available after the 10‑mile force‑main upgrades were completed, which triggers the applicant’s ability to pursue preliminary plat approval under the recorded development agreement.
The commission recommended approval of the preliminary plat (case 24‑04‑S) and approved the design review (case 24‑10‑DR) with the conditions listed in the staff report and with an added condition that the developer continue to work with ACHD on the temporary turnaround/cul‑de‑sac prior to the council hearing. The commission approved both recommendations by voice vote.
The development team will present the recommendation and any outstanding ACHD coordination to city council; staff indicated the remainder of the project’s conditions and any required public improvements will be enforced at later permitting stages.