Get Full Government Meeting Transcripts, Videos, & Alerts Forever!
Get email alerts on the Public Safety topic
No spam. Unsubscribe anytime.
Council approves $96,350 engineering contract for central fire station phase 2 over lone dissent
Summary
The Town Council approved a $96,350 engineering services proposal from Niece Engineering for Phase 2 work on the Schererville Central Fire Station by a 4–1 vote after a councilor raised concerns about fiscal uncertainty.
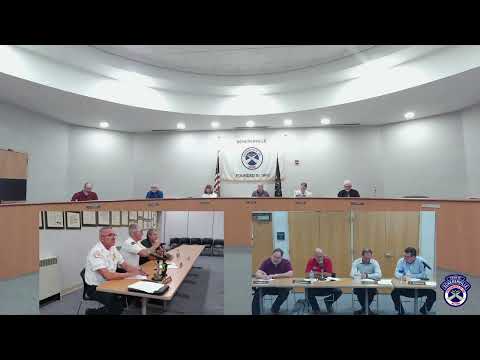
The Schererville Town Council on Aug. 13 approved a proposal from Niece Engineering not to exceed $96,350 to continue design and site engineering for Phase 2 of the Schererville Central Fire Station.
Town staff described the work as a continuation of Phase 1 planning: site layout for utilities (sanitary sewer, storm, water), coordination with the building architect for elevations and orientation, access provisions for the adjacent Emanuel Presbyterian Church consistent with the purchase agreement, regulatory permitting (IDEM, DNR and other agencies), and preparation of bid documents. The work also includes bid administration and contract recommendation when the council directs the project to bid.
The council motion to accept the proposal passed 4–1. One councilor said the town’s financial outlook is uncertain and objected to committing nearly $100,000 for engineering before the council had clarity on funding for construction. That councilor characterized the expenditure as imprudent given current fiscal uncertainties; no payer or alternative funding source was identified during the discussion.
Niece Engineering’s scope as presented includes design to five feet outside the building footprint, permitting and bid preparation; the project architect will complete final building design within the five‑foot boundary. The council did not discuss or approve construction funding at the meeting; the approved contract is limited to engineering and permitting services.