Get Full Government Meeting Transcripts, Videos, & Alerts Forever!
Get email alerts on the Development Review topic
No spam. Unsubscribe anytime.
DRC issues partial sign‑off for 777 South Palm condominium resubmittal, lists outstanding zoning and technical items
Summary
City staff granted partial sign‑off for the second resubmittal of 777 South Palm condominiums (25ASP008) and provided a set of required corrections and new comments on zoning, utilities, and transportation to be addressed before full approval.
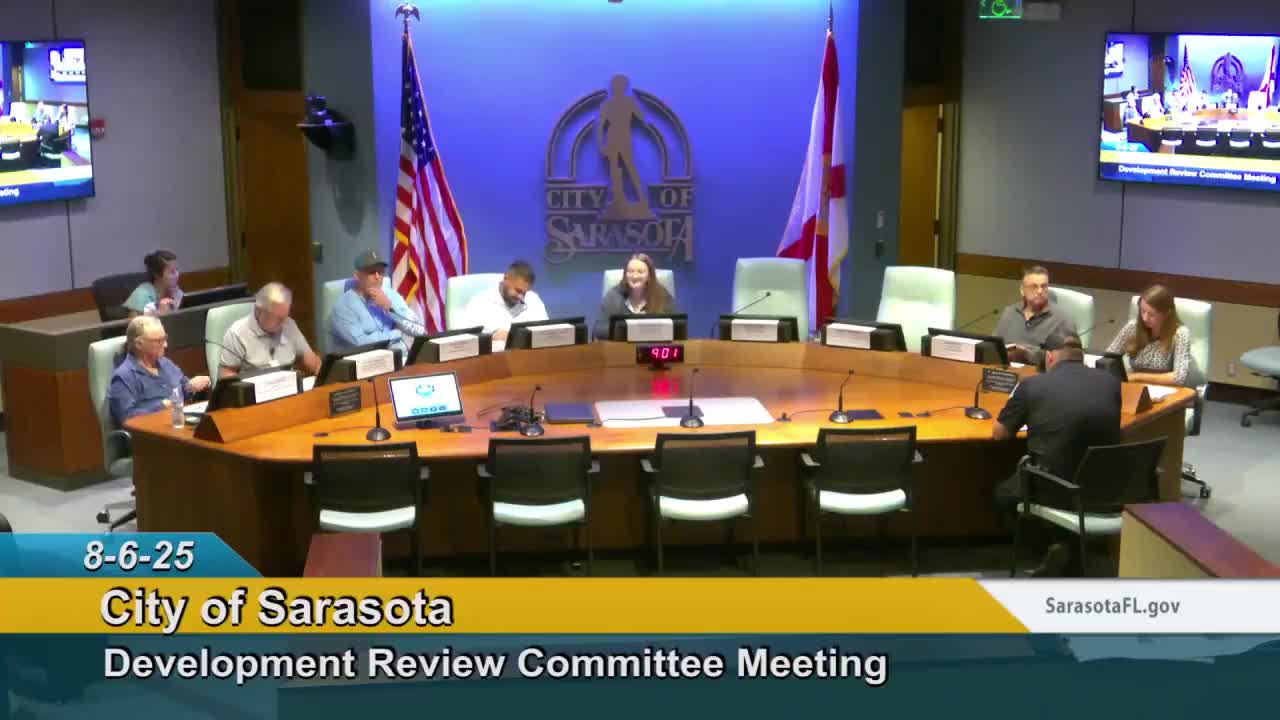
The City of Sarasota Development Review Committee on Aug. 6 granted partial sign‑off for the second resubmittal of application 25ASP008, a condominium project at 777 South Palm Avenue, and outlined unresolved and new technical requirements that applicants must address.
Rebecca Webster, certified planner with the Development Services Department, told the applicant team that prior comments remain unresolved and listed specific items to add or correct in the plans, including a note on sheet A1.1 that all rooftop furniture is temporary and movable; the clear height of the loading zone; correction of a boundary survey discrepancy; matching proposed building coverage between the site plan cover sheet and sheet A0.8; distinguishing which bicycle parking spaces are long‑term and which are short‑term; and reconciling retail square footage across plan sheets. Webster also cited Section 7‑2041(g) and other zoning code provisions when explaining the bicycle parking and other requirements.
Trenton Strachbein, civil engineer with Kimley‑Horn, and Kelsey Schai and Dominic Pardue, members of the design team, were on the call to receive staff comments. Jonathan Williamson of Public Works noted that the city does not provide recycling pickup and that the proposed recycling dumpster will require private vendor service. Utility staff asked that the wastewater main between the two laterals on South Palm and South Orange be replaced to avoid pipe sections with differing profiles and requested bollards for the master water meter assembly and that lateral cleanouts be located outside driveway aprons.
Transportation reviewer Alisa Thomas raised circulation and striping concerns after reviewing a traffic study: she recommended restricting the Orange Avenue driveway to right‑in/right‑out given auxiliary turn lanes, installing a raised median to prevent left turns, revising on‑site parking adjacent to the garage ramp to improve maneuverability, and ensuring striping follows the Manual on Uniform Traffic Control Devices. She also asked the applicant to reconcile contrasting representations of diagonal striped areas in the garage across plan sheets and, if necessary, provide ramps for accessible parking and drop‑off areas.
Webster told the applicant that the DRC will issue a partial sign‑off and asked them to coordinate responses with the individual DRC reviewers. No formal motion or vote was recorded during the discussion.
Next steps: respondents must address the listed plan inconsistencies and technical comments and resubmit materials; staff indicated they would review applicant responses and complete outstanding sign‑off work with individual reviewers.